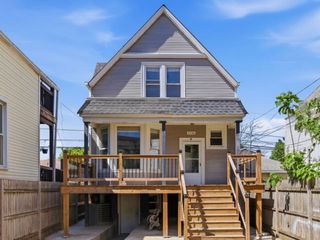
4431 N Marmora Avenue, Chicago, IL 60630
- 3 beds |
- 3 baths
 Single-Family Home
  Built in 1921
  —— sqft lot
  2 car garage
  $——/sqft
  Listed 1 month ago
Property Description
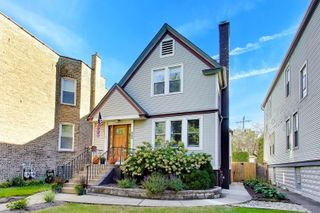
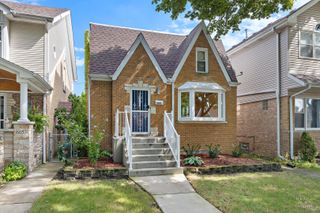
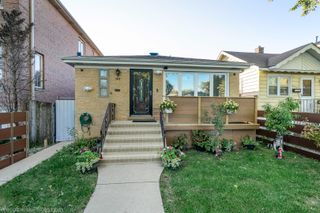
A classic Chicago bungalow, reimagined for modern living. This beautifully updated 5-bedroom, 3-bath home offers three finished levels and a flexible floor plan with plenty of space to entertain, work from home, host guests, or simply spread out. The main level is bright and welcoming, with spacious living and dining areas flowing into a beautifully finished kitchen featuring waterfall quartz countertops, generous cabinetry, a pantry, and stainless steel appliances. An adjacent bonus room offers added versatility as a home office, breakfast space, playroom, or reading lounge. Two bedrooms and a full bath complete the main level. Upstairs, the second floor becomes a true primary retreat with a spacious bedroom, generous closet space, and a spa-inspired ensuite featuring dual vanities and an oversized walk-in shower with dual rain shower heads. The finished lower level adds another substantial living area, two additional bedrooms, a full bath, and dedicated laundry-ideal for guests, a home gym, office space, or multigenerational living. Important improvements include newer windows and HVAC, a sump pump and drainage system, and a brand-new two-car garage. Located on a residential Portage Park block with convenient access to neighborhood dining, shopping, parks, Metra, the Blue Line, and I-90/94, this thoughtfully renovated bungalow delivers exceptional space, flexibility, and everyday function.
- Listing Status:
- Active
- Data Last Updated:
- October 9, 2026 at 2:20AM
- Listing Office:
- Compass : 773-466-7150
- Listing Agent:
- Benyamin Lalez : 773-466-7150
- MLS ID:
- 12732107

- Style: Bungalow
- Parking: YesGarage OwnedDetachedGarageParking spaces: 2
- General: 1.5 Story
- HOA Amenities: Not Applicable
- Originating MLS: mred
- School District: 299
- County: Cook
- Zoning: 13172270100000
- Water: Public
- Sewer: Public Sewer
- Source: mred
- Ownership: Fee Simple
This listing courtesy of Benyamin Lalez , Compass
Monthly Payment
- Principal & Interest $
- Property Taxes $
- Home Insurance $
- VA Funding Fee $

 New - 21 hours ago