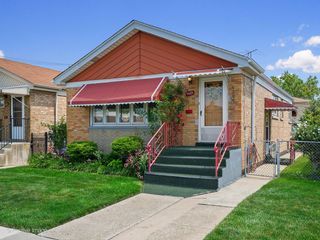
4531 S Keeler Avenue, Chicago, IL 60632
- 3 beds |
- 2 baths |
- 1,125 sqft
 Single-Family Home
  Built in 1960
  —— sqft lot
  2 car garage
  $333/sqft
  Listed 20 hours ago
Property Description
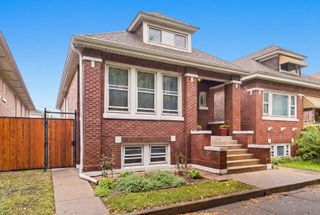
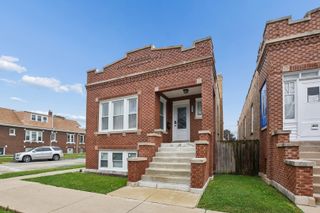
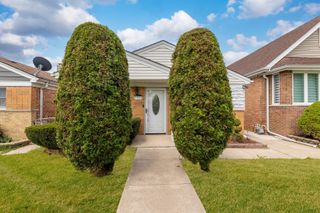
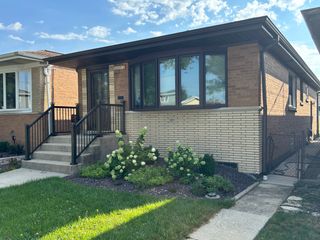
NOT YOUR TYPICAL RAISED RANCH! Welcome to 4531 S Keeler Ave, a spacious 3-bedroom, 2-bath home offering an impressive amount of space, natural light, and unique features throughout. Step inside to soaring vaulted ceilings, multiple skylights, and beautifully refinished hardwood floors throughout the main living areas and bedrooms. The spacious main bedroom features its own vaulted ceiling, adding to the home's bright and open feel. The kitchen also features vaulted ceilings and skylights that bring in plenty of natural light, along with tile flooring, ample cabinetry, and generous counter space for cooking, entertaining, and everyday living. The oversized main bathroom feels like a retreat of its own, complete with a separate shower and large whirlpool tub. The finished lower level is where this home really sets itself apart. This massive open space offers endless possibilities-create a family room, entertainment area, home gym, game room, or a combination of them all. The lower level also features a newly remodeled full bathroom and your own private sauna, giving you the perfect place to relax and unwind. Outside, enjoy a fenced yard with a gazebo that's ready for outdoor entertaining, along with a 2-car garage providing additional parking and storage. The newer furnace adds even more peace of mind. With vaulted ceilings, an abundance of skylights, spacious rooms, a huge finished lower level, private sauna, and great indoor-outdoor living space, this home has features you simply don't find in your typical raised ranch. Schedule your showing today!
- Listing Status:
- Active
- Data Last Updated:
- September 23, 2026 at 12:17AM
- Listing Office:
- New Chapter Realty, LLC : 708-929-2295
- Listing Agent:
- Dean Benevice : 708-929-2295
- MLS ID:
- 12765938

- Other Structures: Gazebo
- Parking: Garage Door OpenerYesGarage OwnedDetachedGarageParking spaces: 2
- Roofing: Asphalt
- Windows: Skylight(s)
- General: Raised Ranch
- HOA Amenities: Not Applicable
- Originating MLS: mred
- School District: 299
- County: Cook
- Zoning: 19034120380000
- Water: Lake Michigan
- Sewer: Public Sewer
- Source: mred
- Ownership: Fee Simple
This listing courtesy of Dean Benevice , New Chapter Realty, LLC
Monthly Payment
- Principal & Interest $
- Property Taxes $
- Home Insurance $
- VA Funding Fee $

 New - 20 hours ago