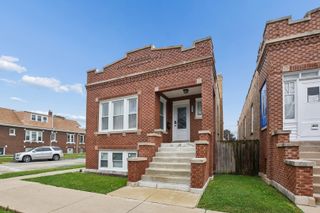
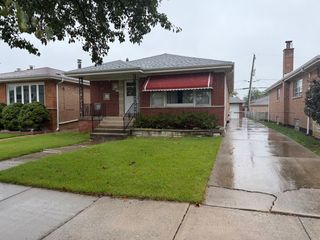
4934 S Kedvale Avenue, Chicago, IL 60632
- 4 beds |
- 2 baths |
- 1,128 sqft
 Single-Family Home
  Built in 1924
  —— sqft lot
  2 car garage
  $341/sqft
  Listed 20 hours ago
Property Description
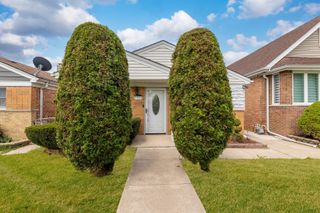
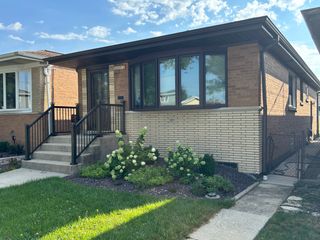
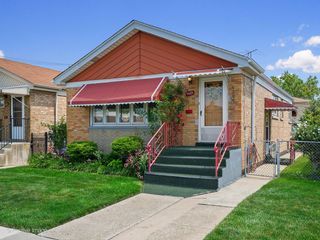
Space, flexibility, and updates come together in this expansive 6-bedroom, 2-bath home! Offering a versatile layout across multiple levels, the main floor features 3 bedrooms and 1 full bath, while the basement provides 2 additional rooms and another full bath. The finished attic adds another bedroom and a space-perfect for a home office, guest suite, or whatever fits your lifestyle. Enjoy peace of mind with numerous major updates already completed, including two furnaces (basement 2017 & attic 2019), water heater (2017), smoke detectors (2018), roof and gutters (2020), garage (2022), fence and patio (2023), gazebo (2024), and A/C condenser and leaf guards (2025). Step outside and enjoy the private outdoor space, featuring a newer patio and gazebo that create the perfect setting for summer gatherings, morning coffee, or relaxing evenings. With generous living space, a flexible floor plan, and an impressive list of recent improvements, this home is ready for its next chapter!
- Listing Status:
- Active
- Data Last Updated:
- September 23, 2026 at 1:20AM
- Listing Office:
- Su Familia Real Estate Inc : 773-574-8145
- Listing Agent:
- Vanessa Arellano : 773-574-8145
- MLS ID:
- 12766380

- Parking: YesDetachedGarageParking spaces: 2
- General: 3 Stories
- HOA Amenities: Not Applicable
- Originating MLS: mred
- School District: 299
- County: Cook
- Zoning: 19102200320000
- Water: Lake Michigan
- Sewer: Public Sewer
- Source: mred
- Ownership: Fee Simple
This listing courtesy of Vanessa Arellano , Su Familia Real Estate Inc
Monthly Payment
- Principal & Interest $
- Property Taxes $
- Home Insurance $
- VA Funding Fee $

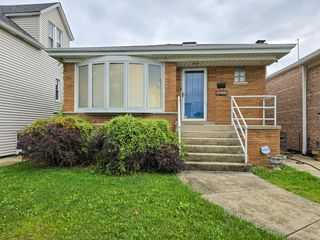
 New - 20 hours ago