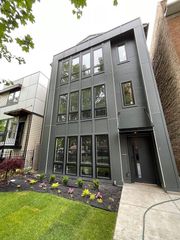
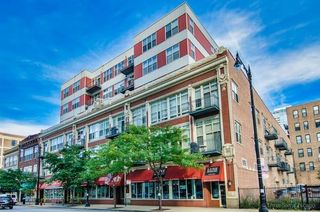
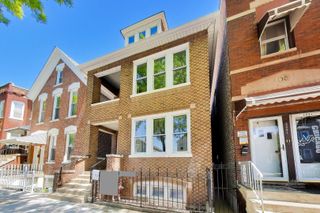
4607 S Saint Lawrence Avenue 301, Chicago, IL 60653
- 3 beds |
- 2 baths |
- 1,450 sqft
 Rental
  Built in 2024
  —— sqft lot
  1 car garage
  $2/sqft
  Listed 6 days ago
Property Description
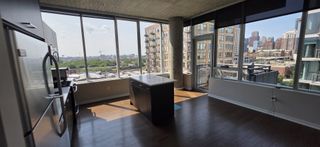
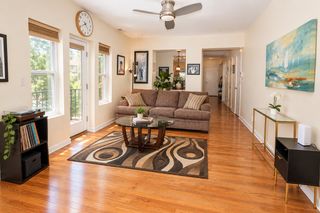
In one of the city's fastest-rising neighborhoods, this 3-bedroom, 2-bath residence delivers the kind of polish that's hard to find-and even harder to walk away from. Step inside to an open dining and living space anchored by a fireplace, the kind of detail that turns an ordinary evening into something worth savoring. The kitchen is where luxury meets function: quartz countertops and a matching backsplash, a breakfast bar built for lingering conversation, stainless steel appliances, and custom cabinetry that makes every inch count. The primary suite is a retreat unto itself-an ensuite bath with double vanity, quartz finishes, and a walk-in shower, paired with a walk-in closet outfitted with custom organizers. Down the hall, both guest bedrooms echo that same thoughtful design, each with built-out closets of their own, while the guest bath offers a classic shower/tub combo for everyday ease. Hardwood floors run throughout, tying every room together, while in-unit laundry and Central AC/GFA round out a home built for comfort in every season.
- Listing Status:
- Active
- Data Last Updated:
- September 22, 2026 at 7:20AM
- Listing Office:
- Coldwell Banker Realty : 773-837-0383
- Listing Agent:
- Paulette Edwards : 773-837-0383
- MLS ID:
- 12759537

- General: Balcony
- Other Structures: Garage(s)
- Parking: Garage Door OpenerGarageYesOtherDetachedParking spaces: 1
- Windows: Screens
- Originating MLS: mred
- School District: 299
- County: Cook
- Water: Public
- Sewer: Public Sewer
- Source: mred
This listing courtesy of Paulette Edwards , Coldwell Banker Realty
 New - 1 day ago