4727 N Paulina Street G, Chicago, IL 60640
- 1 bed |
- 1 bath |
- 900 sqft
 Condominium
  Built in 1927
  —— sqft lot
  —— car garage
  $294/sqft
  Listed ——
Property Description
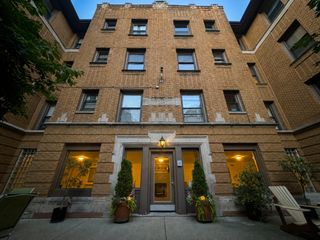
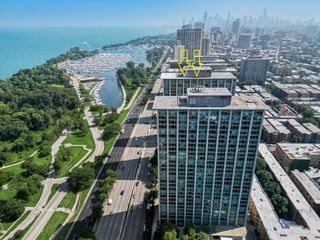
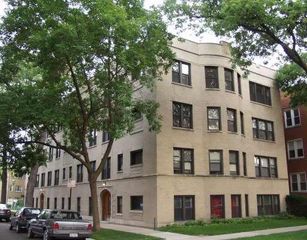
Experience elevated garden-level living in this incredibly spacious, light-filled 1-bed, 1-bath Ravenswood oasis, situated in a classic Chicago courtyard building. Tucked away on quiet, tree-lined Paulina Street, this stunning condo beautifully blends vintage character with high-end modern upgrades. A cozy bonus room just off the entryway provides the perfect space for a home office, mud room, craft room, or additional storage, adding flexibility and functionality to the condo's layout. The Stunning Interiors offer gleaming hardwood floors and soaring high ceilings. The kitchen is updated with white cabinetry, solid surface countertops, and premium stainless steel appliances-including a Bosch dishwasher, a Fisher & Paykel refrigerator, and a brand-new oven/range and microwave. Plenty of space to entertain. A rare, distinct, separate dining area flows effortlessly into a massive living space and an extra-large primary bedroom retreat. Luxury convenience of a premium side-by-side Bosch washer and dryer in-unit. Year-Round Comfort is assured with the top-of-the-line Mitsubishi HVAC system, providing crisp summer cooling and efficient winter heating to supplement the cozy building radiators. Enjoy the absolute best of North Side living. You are steps from the Ravenswood Metra and Damen Brown Line for an effortless commute, and blocks from the flagship Mariano's, Chase Park, Andersonville shopping, and the Lakefront. Easy street parking or nearby rental options make this the ultimate Chicago home.
- Listing Status:
- Active
- Data Last Updated:
- July 24, 2026 at 6:18AM
- Listing Office:
- Redfin Corporation : 708-567-8574
- Listing Agent:
- Stephanie Miller : 708-567-8574
- MLS ID:
- 12707704

- Parking: Parking spaces: 0
- HOA Amenities: Coin LaundryExercise RoomHeatWaterInsuranceExterior MaintenanceLawn CareScavengerSnow Removal303.0Monthly
- Originating MLS: mred
- School District: 299
- County: Cook
- Zoning: 14182050421025
- Water: Public
- Sewer: Public Sewer
- Source: mred
- Ownership: Condo
This listing courtesy of Stephanie Miller , Redfin Corporation
Monthly Payment
- Principal & Interest $
- Property Taxes $
- Home Insurance $
- VA Funding Fee $

 New - 1 day ago