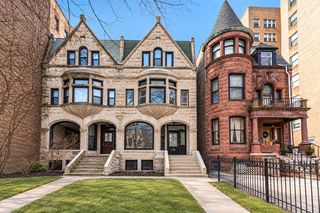
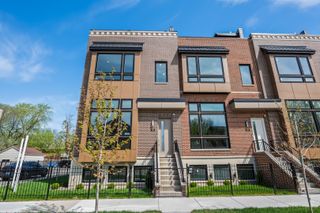
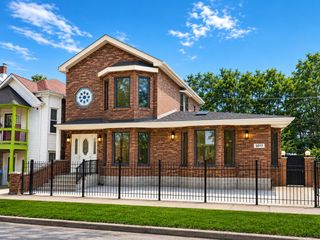
4818 S Evans Avenue, Chicago, IL 60615
- 5 beds |
- 4 baths |
- 3,800 sqft
 Single-Family Home
  Built in 1885
  3,123sqft lot
 2 car garage
  $230/sqft
  Listed ——
Property Description
Welcome home to this beautifully renovated 5-bedroom, 3.5-bathroom Greystone. Fully rebuilt in 2016 and newly renovated in 2024, This one-of-a-kind home blends classic Chicago character with modern upgrades. The fully remodeled chef's kitchen boasts black matte stainless-steel LG appliances, a marble island with matching backsplash, extended countertops, additional cabinetry, and a spacious walk-in pantry makes it complete. It also has a large 12x20 deck, a perfect set-up for entertaining. The large living room and separate dining room makes this open concept space very enjoyable, not to mention the newly coffered ceiling den located right off the massive kitchen. It is the perfect cozy space to relax after cooking an amazing meal. The 10' ceilings, oak hardwood floors, contemporary lighting fixtures, and LED recessed lighting throughout this home gives it a luxurious feel. The massive primary suite features his-and-hers walk-in closets plus additional sleek cabinets for your shoes! It features a contemporary electric fireplace for those cozy fall/winter nights. It is the perfect space for a deep slumber and an even better space for your mornings! as you can enjoy your coffee on your own private 12x20 deck that overlooks your beautiful and tranquil backyard garden. The master bathroom have been beautifully appointed with quality finishes, a spa inspired soaking tub, separate shower, a double vanity, beautiful stylish mirrors, marble tile and heated floors. The finished walkout basement offers flexible living space with vinyl wood flooring, a full bath, a kitchenette/bar, and separate office/recreation areas plus a spacious bedroom. A perfect space for perhaps in-laws or visiting guests. All bedrooms are spacious, and there is additional storage space, throughout the home. The detached 2-car garage built in 2016, offers parking, storage, and additional flex-space potential. This home is a must see in person, Schedule your showing today.
- Listing Status:
- Active
- Data Last Updated:
- October 9, 2026 at 7:17AM
- Listing Office:
- Compass : 847-312-8005
- Listing Agent:
- Joanna Olszynska : 847-312-8005
- MLS ID:
- 12778367

- General: Balcony
- Style: Greystone
- Parking: Off AlleyGarage Door OpenerYesGarage OwnedDetachedGarageParking spaces: 2
- Roofing: Rubber
- General: 2 StoriesConcrete PerimeterStone
- HOA Amenities: GatedSidewalksStreet LightsStreet Paved0.0Not Applicable
- Originating MLS: mred
- School District: 299
- County: Cook
- Zoning: 20102130280000
- Fencing: Fenced
- Utilities: 200+ Amp Service
- Water: Lake MichiganPublic
- Sewer: Public Sewer
- Source: mred
- Ownership: Fee Simple
This listing courtesy of Joanna Olszynska , Compass
Monthly Payment
- Principal & Interest $
- Property Taxes $
- Home Insurance $
- VA Funding Fee $