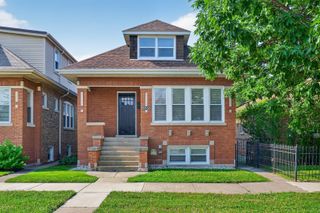
4921 W Catalpa Avenue, Chicago, IL 60630
- 4 beds |
- 3 baths |
- 2,208 sqft
 Single-Family Home
  Built in 1952
  —— sqft lot
  2 car garage
  $308/sqft
  Listed ——
Property Description
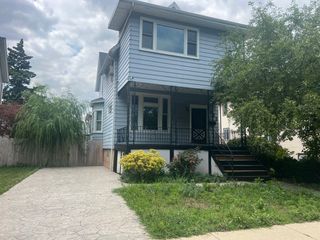
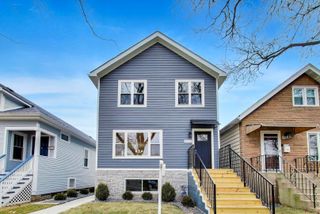
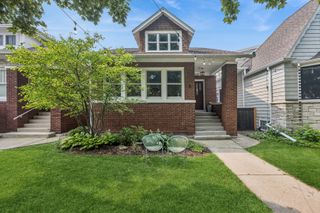
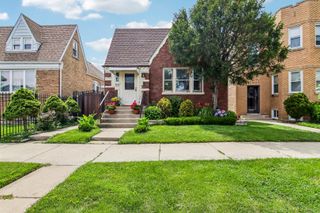
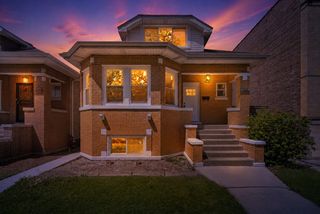
Welcome to this charming brick English single-family home in the highly sought-after Forest Glen neighborhood. Move-in ready and filled with recent updates, this home welcomes you with beautifully refinished hardwood floors throughout the first and second levels. Exceptional energy efficiency is built-in with newer windows and premium spray foam insulation in both the attic and basement, complemented by a high-efficiency furnace and central A/C system. The updated kitchen offers modern amenities, featuring elegant quartz countertops and stainless steel appliances. Adjacent to the kitchen, a separate dining area overlooks the expansive, fully fenced backyard (fence installed 2020) and a detached two-car garage. The fully finished basement expands your living space with luxury vinyl plank (LVP) flooring throughout, a dry bar, a dedicated laundry room, ample storage, and a full bathroom with a tub. Complete with updated electrical and plumbing, this home offers total comfort on every level with 4 bedrooms and 3 full baths. Enjoy incredible neighborhood convenience with easy access to I-90/94, steps to the Metra station, and the North Branch Trail at the forest preserve just one block away. (Please text/call listing agent for showings)
- Listing Status:
- Active
- Data Last Updated:
- July 24, 2026 at 7:18AM
- Listing Office:
- DEI Realty LLC : 888-720-3075
- Listing Agent:
- William Connelly : 888-720-3075
- MLS ID:
- 12706847

- Style: English
- Parking: Garage Door OpenerYesGarage OwnedDetachedGarageParking spaces: 2
- Roofing: Asphalt
- General: 2 StoriesConcrete Perimeter
- HOA Amenities: CurbsSidewalksStreet LightsStreet PavedNot Applicable
- Originating MLS: mred
- School District: 299
- County: Cook
- Zoning: 13092110760000
- Fencing: Fenced
- Utilities: 200+ Amp Service
- Water: Public
- Sewer: Public Sewer
- Source: mred
- Ownership: Fee Simple
This listing courtesy of William Connelly , DEI Realty LLC
Monthly Payment
- Principal & Interest $
- Property Taxes $
- Home Insurance $
- VA Funding Fee $

 New - 1 day ago