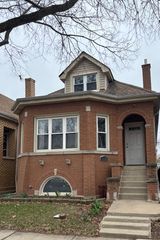
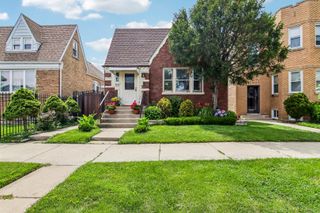
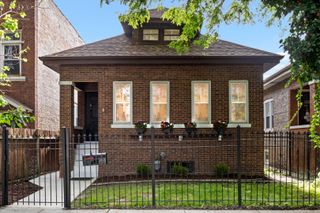
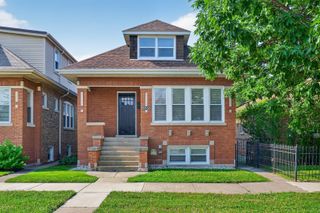
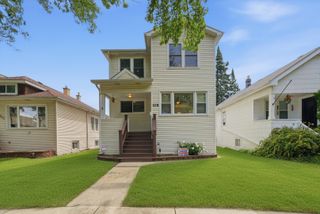
5227 W Berteau Avenue, Chicago, IL 60641
- 5 beds |
- 3 baths |
- 2,483 sqft
 Single-Family Home
  Built in 1911
  —— sqft lot
  2 car garage
  $242/sqft
  Listed ——
Property Description
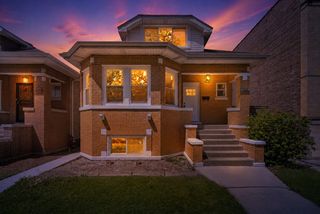
This stunning Portage Park bungalow is the perfect blend of timeless character and modern-day comfort. From the moment you enter, beautiful arched doorways lead you into a spacious, sun-drenched living room filled with natural light. The elegant dining room showcases coffered wood beamed ceilings, a charming nod to the home's original craftsmanship, while gleaming hardwood floors run throughout the main level. A convenient first-floor bedroom and full bath offer flexibility for guests, a home office, or additional bedroom. Special touches include solid wood doors throughout the home. The chef's kitchen is sure to impress with custom built-ins, stainless steel appliances, including a double oven and a generous eat-in area perfect for everyday living and entertaining. Completing the first floor is an incredible mudroom just off the kitchen, providing both functionality and extra customized storage. The second floor features four generously sized bedrooms. The upstairs full bath features heated floors for extra comfort. Whether you need five true bedrooms or prefer a combination of bedrooms, home offices, guest accommodations, or creative flex space, this home easily adapts to your needs. The full basement boasts impressive 7.5-foot ceilings, presenting an incredible opportunity to create additional living space, a recreation room, home gym, or workshop. Outside, the expansive, lush backyard provides the perfect setting for relaxing, entertaining family and friends, enjoying the organic vegetable garden and the two-car garage adds everyday convenience. Ideally situated in the heart of vibrant Portage Park, this exceptional home is just moments from beautiful parks, highly regarded schools, restaurants, shopping, public transit, and everything this sought-after community has to offer.
- Listing Status:
- Active
- Data Last Updated:
- July 24, 2026 at 6:18AM
- Listing Office:
- Baird & Warner : 312-545-5280
- Listing Agent:
- Diane Vanna : 312-545-5280
- MLS ID:
- 12711312

- Style: Bungalow
- Parking: Garage Door OpenerYesGarage OwnedDetachedGarageParking spaces: 2
- Roofing: Asphalt
- General: 2 Stories
- HOA Amenities: Not Applicable
- Originating MLS: mred
- School District: 299
- County: Cook
- Zoning: 13163180110000
- Utilities: 200+ Amp Service
- Water: Lake MichiganPublic
- Sewer: Public Sewer
- Source: mred
- Ownership: Fee Simple
This listing courtesy of Diane Vanna , Baird & Warner
Monthly Payment
- Principal & Interest $
- Property Taxes $
- Home Insurance $
- VA Funding Fee $

 New - 1 day ago