4938 N Hamlin Avenue, Chicago, IL 60625
- 4 beds |
- 3 baths |
- 1,614 sqft
 Single-Family Home
  Built in 1912
  —— sqft lot
  3 car garage
  $378/sqft
  Listed 2 days ago
Property Description
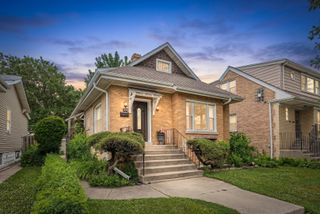
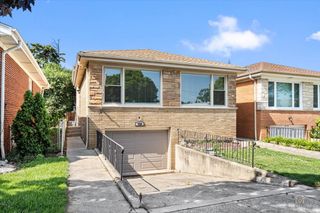
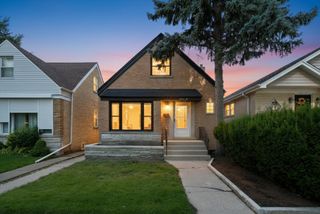
Timeless charm meets modern updates in this spacious 4-bedroom, 2.5-bath home. Rich in character, the home showcases beautiful original hardwood floors and stunning leaded glass windows that fill the living room with natural light. The inviting living room flows into a formal dining room, which leads to a private office with French doors. The beautifully remodeled kitchen (2023) offers updated cabinetry, granite countertops, newer dishwasher (2023), brand new microwave (2026), a peninsula and original built in hutch and opens to an elevated breakfast nook that can also function as a mudroom. The enclosed front porch provides additional living space while a main floor half bath is perfect for guests. Upstairs, you'll find all four bedrooms, including an expansive primary bedroom complete with a separate sitting room and an oversized walk-in closet. The full hall bath with a whirlpool soaking tub is shared with the three generously sized secondary bedrooms. The finished basement adds even more living space with a large family room, bonus room, laundry area with newer washer (2023), and full bath with a walk-in shower. Enjoy outdoor entertaining in the fenced backyard featuring a huge deck that leads to the detached 3-car garage. Additional storage is abundant with the attic offering standing room and three-quarter flooring. Major recent updates include a newer AC condenser (2021) with a 10-year warranty, whole-house rewiring and water heater (2018), new sidewalk (2016), & front concrete stairs (2015). Fantastic location just blocks from Field Park, Lawrence and Foster bus routes, Kimball Brown Line, and minutes from I-90/94. This is the perfect place to start your next chapter.
- Listing Status:
- Active
- Data Last Updated:
- July 9, 2026 at 5:20AM
- Listing Office:
- Redfin Corporation : 847-917-4554
- Listing Agent:
- Heidi Drennan : 847-917-4554
- MLS ID:
- 12692956

- Other Structures: Shed(s)
- Parking: Garage Door OpenerYesGarage OwnedDetachedGarageParking spaces: 3
- Windows: Some Stained Glass
- General: 2 Stories
- HOA Amenities: ParkPoolTennis Court(s)CurbsSidewalksStreet LightsStreet Paved0.0Not Applicable
- Originating MLS: mred
- School District: 299
- County: Cook
- Zoning: 13113160200000
- Fencing: Fenced
- Utilities: Circuit Breakers
- Water: Public
- Sewer: Public Sewer
- Source: mred
- Ownership: Fee Simple
This listing courtesy of Heidi Drennan , Redfin Corporation
Monthly Payment
- Principal & Interest $
- Property Taxes $
- Home Insurance $
- VA Funding Fee $

 New - 1 day ago