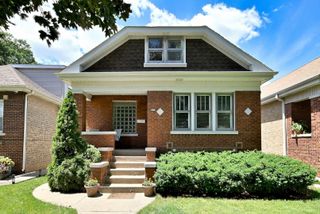
5830 N NAGLE Avenue, Chicago, IL 60646
- 5 beds |
- 3 baths |
- 1,500 sqft
 Single-Family Home
  Built in 1924
  —— sqft lot
  2 car garage
  $359/sqft
  Listed 1 day ago
Property Description
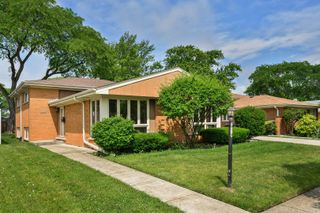
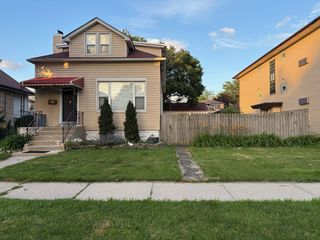
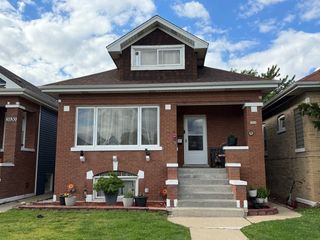
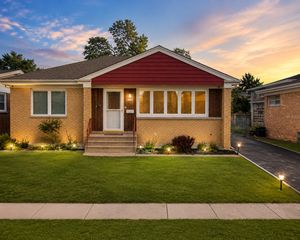
Completely remodeled bungalow situated on an oversized lot in the highly desirable Norwood Park neighborhood! This spacious home offers total of seven bedrooms, providing exceptional flexibility for large families, multi-generational living, or home office needs. This home has been reimagined from top to bottom, featuring a new granite kitchen equipped with brand new stainless steel appliances. The interior shines with refinished hardwood flooring, new designed bathrooms, new windows and more. The dual zoned HVAC systems make sure the home is always at the desired temperature. The main floor is bright and inviting with sun-filled spacious living room, separate dining room, two bedrooms, modern full bath and new kitchen with a door to small porch and your outdoor retreat: oversized yard for relaxing and your summer BBQ. Upstairs offers three bedrooms with walk-in closet and a new modern full bath. Fully finished basement offers a rec room, bonus room, office, a new full bath and a spacious laundry room. The oversized lot provides exceptional parking capacity, including a 2-car garage, one additional parking space beside the garage, and and another space behind it. All this in commuter-friendly Norwood Park, nestled between Jefferson Park, Gladstone Park, and Union Ridge, with easy access to I-90, Metra station, Austin-Foster Park, and Taft High School.
- Listing Status:
- Active
- Data Last Updated:
- July 9, 2026 at 6:18AM
- Listing Office:
- RE/MAX City : 773-719-2071
- Listing Agent:
- Marek Prus : 773-719-2071
- MLS ID:
- 12698656

- Style: Bungalow
- Parking: Garage Door OpenerYesDetachedGarageParking spaces: 2
- Roofing: Asphalt
- General: 1.5 Story
- HOA Amenities: 0.0Not Applicable
- Originating MLS: mred
- School District: 299
- County: Cook
- Zoning: 13064120210000
- Fencing: Fenced
- Water: Lake Michigan
- Sewer: Public Sewer
- Source: mred
- Ownership: Fee Simple
This listing courtesy of Marek Prus , RE/MAX City
Monthly Payment
- Principal & Interest $
- Property Taxes $
- Home Insurance $
- VA Funding Fee $

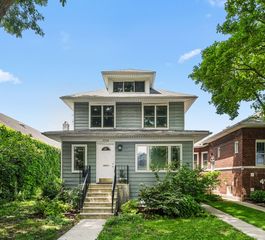
 New - 2 days ago