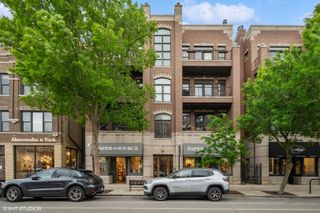
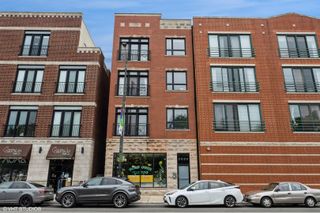
5019 N Lincoln Avenue 3N, Chicago, IL 60625
- 3 beds |
- 3 baths |
- 1,765 sqft
 Rental
  Built in 2025
  —— sqft lot
  —— car garage
  $3/sqft
  Listed 1 month ago
Property Description
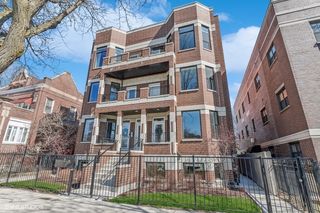
Welcome to the penthouse at The Trieuth - 5019 N. Lincoln Ave, a distinguished new development of six luxury apartment homes crafted in a boutique masonry building. Perfectly positioned in the heart of Lincoln Square, The Trieuth blends urban sophistication with the charm of one of Chicago's most iconic streets and neighborhoods. Residents will enjoy seamless access to the CTA Brown Line, exquisite dining, boutique shopping, and serene parks, all just steps away. Among these exceptional residences, this 1,765-square-foot, 3-bedroom, 2.1-bath penthouse stands as the pinnacle of refined living. The chef's kitchen features a premium Thermador appliance package, elegant quartz countertops, and modern cabinetry with soft-close drawers, flowing into an expansive living area. A gas fireplace and crown moulding form a striking centerpiece, while floor-to-ceiling windows illuminate beautiful hardwood floors and the tasteful tile and fixtures throughout. Three oversized bedrooms offer custom closet organizers, and the two full bathrooms and half bath are appointed with high-end Kohler plumbing fixtures, with heated floors enhancing the primary bath. High-quality windows and doors ensure a tranquil retreat, complemented by a private west-facing terrace off the living room and access to the expansive two-tiered shared rooftop deck with breathtaking 360-degree views.
- Listing Status:
- Active
- Data Last Updated:
- October 10, 2026 at 3:18AM
- Listing Office:
- Fulton Grace Realty : 847-644-7902
- Listing Agent:
- Boris Lehtman : 847-644-7902
- MLS ID:
- 12741931

- General: BalconyRoof Deck
- Parking: Brick DrivewayOff AlleyAssignedParking LotYesLeasedParking spaces: 1
- Windows: ScreensDrapesBlindsENERGY STAR Qualified WindowsSome Tilt-In Windows
- HOA Amenities: SundeckSecurity Door Lock(s)
- Originating MLS: mred
- School District: 299
- County: Cook
- Water: Lake MichiganPublic
- Sewer: Public SewerStorm Sewer
- Source: mred
This listing courtesy of Boris Lehtman , Fulton Grace Realty
 New - 1 day ago