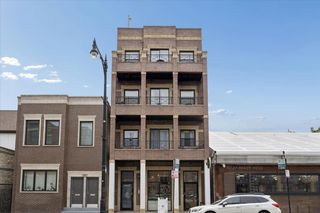
520 S State Street 1201, Chicago, IL 60605
- 3 beds |
- 2 baths |
- 1,805 sqft
 Condominium
  Built in 2008
  —— sqft lot
  1 car garage
  $346/sqft
  Listed 4 days ago
Property Description
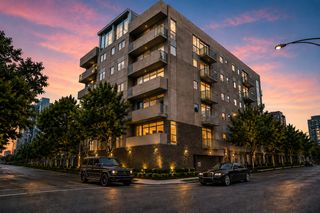
Highly sought Library Tower - one of the best units in the building. This expansive 1,805 sf "soft loft" offers sweeping south-facing city views from the family room, kitchen, and 2 of the 3 bedrooms, 10-foot ceilings, and exposed ductwork that give it the open, airy feel that makes this building so coveted. Three large bedrooms, two full baths, and a wide-open living/kitchen layout that lives larger than the square footage suggests, complemented by an abundance of large closets and excellent storage throughout. Gleaming Brazilian-look engineered hardwood floors, freshly painted throughout with painted ceilings (ceiling painted prior to ownership, custom window treatments, and premium Samsung appliances. In-unit washer/dryer with built-in shelving. Extra built-in cabinetry adjacent to the kitchen keeps everything organized and out of sight. End unit on a high floor with only one shared wall. The assigned garage space is arguably the best in the building - flanked by pillars and a wall, with easy in-and-out access that owners of standard spaces envy. Garage exits directly onto Harrison Street, with the choice of turning right or left. Oversized dedicated storage unit completes the package. This is a move-in ready, full-featured home in one of Printer's Row's premier addresses - steps from Grant Park, the lakefront, transit, and everything the South Loop offers. 1805 square footage based upon builder promotional flyer. Heating/Utility disclosure Peoples Gas annual $1097.09--monthly avg. $91.42 3/25-3/26 COMED electric $1249.52 ,monthly avg. $104.10 4/25-4/26
- Listing Status:
- Active
- Data Last Updated:
- May 31, 2026 at 6:18PM
- Listing Office:
- Chicagoland Brokers, Inc. : 314-518-7211
- Listing Agent:
- Robert Russell : 314-518-7211
- MLS ID:
- 12619553

- Parking: Garage Door OpenerYesOtherAttachedGarageParking spaces: 1
- Windows: Double Pane WindowsInsulated WindowsShadesWindow Treatments
- HOA Amenities: Bike Room/Bike TrailsDoor PersonElevator in ResidenceExercise RoomStorageOn Site Manager/EngineerParkParty RoomMonthly
- Originating MLS: mred
- School District: 299
- County: Cook
- Zoning: 17162470671114
- Utilities: Circuit Breakers
- Water: Public
- Sewer: Public Sewer
- Source: mred
- Ownership: Condo
This listing courtesy of Robert Russell , Chicagoland Brokers, Inc.
Monthly Payment
- Principal & Interest $
- Property Taxes $
- Home Insurance $
- VA Funding Fee $

 New - 13 hours ago