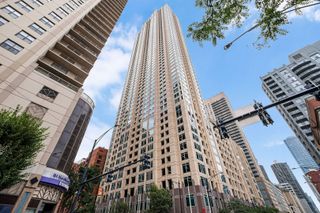
520 S State Street 1211, Chicago, IL 60605
- 2 beds |
- 2 baths |
- 1,265 sqft
 Condominium
  Built in 2009
  —— sqft lot
  1 car garage
  $316/sqft
  Listed 3 days ago
Property Description
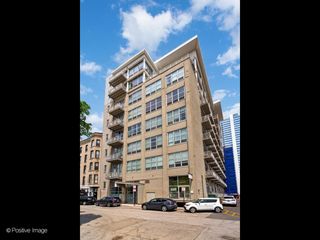
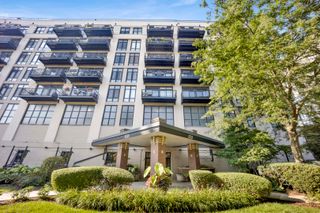
Experience Unparalleled Luxury in Printer's Row/South Loop Welcome to a meticulously upgraded condominium that blends modern elegance with urban sophistication. Located in the heart of Printer's Row/South Loop, this stunning two-bedroom, two-bathroom residence offers spacious living with refined finishes throughout. Step inside to discover cherry hardwood floors, stainless steel appliances, a striking mosaic backsplash, and a custom pantry, all crafted for modern living. The expansive, extra-wide floor plan is perfect for both entertaining and relaxation, featuring a built-in home office, custom closets, detailed millwork, a tiled fireplace, and memory foam carpet for added comfort. The primary bedroom serves as a private retreat, offering large windows with impressive skyline views, a walk-in custom closet, and an ensuite bathroom. The living area features floor-to-ceiling windows, showcasing breathtaking Chicago skyline vistas, including Willis Tower, the Board of Trade, and Harold Washington Library. Step onto the oversized balcony to fully immerse yourself in the vibrant cityscape. Residents enjoy premium amenities, including a state-of-the-art gym, roof deck, business center, theater room, 24-hour doorman, and an assigned storage unit. Ideally situated, this well-maintained building provides easy access to public transportation, renowned restaurants, and upscale shopping. Elevate your city living-schedule your private tour today. $25K additional for parking
- Listing Status:
- Active
- Data Last Updated:
- October 10, 2026 at 6:18AM
- Listing Office:
- Compass : 630-697-4540
- Listing Agent:
- Elias Masud : 630-697-4540
- MLS ID:
- 12779809

- General: BalconyRoof DeckDog RunOutdoor Grill
- Parking: Garage Door OpenerHeated GarageYesDeededAttachedGarageParking spaces: 1
- HOA Amenities: Bike Room/Bike TrailsDoor PersonElevator in ResidenceExercise RoomStorageOn Site Manager/EngineerParkParty RoomSundeckReceiving RoomBusiness CenterWaterParkingSecurityDoormanTV/CableClubhouseExercise FacilitiesExterior MaintenanceLawn CareScavengerSnow Removal887.0Monthly
- Originating MLS: mred
- School District: 299
- County: Cook
- Zoning: 17162470671124
- Utilities: 200+ Amp Service
- Water: Public
- Sewer: Public Sewer
- Source: mred
- Ownership: Condo
This listing courtesy of Elias Masud , Compass
Monthly Payment
- Principal & Interest $
- Property Taxes $
- Home Insurance $
- VA Funding Fee $

 New - 1 day ago