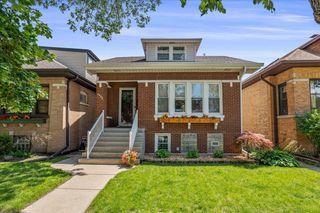
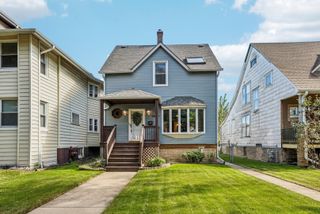
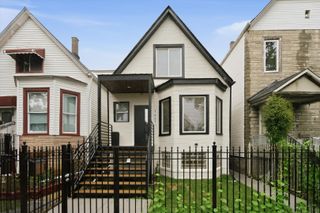
5412 W Henderson Street, Chicago, IL 60641
- 4 beds |
- 2 baths |
- 3,015 sqft
 Single-Family Home
  Built in 1926
  3,751sqft lot
 2 car garage
  $199/sqft
  Listed 8 days ago
Property Description
A spacious Chicago home offering 5 bedrooms, 2 full bathrooms, and three levels of finished living space! This home blends classic character with thoughtful updates and offers plenty of flexibility for everyday living. The main level features beautiful hardwood floors and an updated kitchen with an impressive 72-inch island, quartz countertops, marble backsplash, stainless steel appliances, and plenty of cabinet and prep space. With its large island and open feel, the kitchen provides a great gathering space at the heart of the home. Upstairs, the finished attic adds two additional bedrooms, including space that could easily work as a home office, guest room, or playroom, along with additional storage. The full finished basement offers even more living space with an open recreation area, built-in bar, full bathroom, additional bedroom, and large laundry area. Outside, enjoy a nice-sized backyard with plenty of room to relax, play, garden, or entertain, plus a covered patio off the two-car garage for additional outdoor living space. Additional highlights include newer windows, a newer garage door, and A/C replaced in 2021. Conveniently located in Belmont Cragin, just minutes from Portage Park and close to parks, schools, shopping, restaurants, and transportation. With five bedrooms, a finished basement, great outdoor space, and a two-car garage, this home offers an incredible amount of space and versatility in the city!
- Listing Status:
- Active
- Data Last Updated:
- October 9, 2026 at 4:18PM
- Listing Office:
- @properties Christie�s International Real Estate : 708-699-4315
- Listing Agent:
- Niki Rocco : 708-699-4315
- MLS ID:
- 12773952

- Parking: YesGarage OwnedDetachedGarageParking spaces: 2
- General: 1 Story
- HOA Amenities: Not Applicable
- Originating MLS: mred
- School District: 299
- County: Cook
- Zoning: 13213160320000
- Water: Public
- Sewer: Public Sewer
- Source: mred
- Ownership: Fee Simple
This listing courtesy of Niki Rocco , @properties Christie�s International Real Estate
Monthly Payment
- Principal & Interest $
- Property Taxes $
- Home Insurance $
- VA Funding Fee $