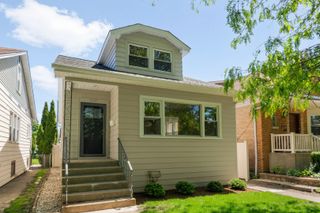
5642 N LOCKWOOD Avenue, Chicago, IL 60646
- 3 beds |
- 4 baths |
- 2,273 sqft
 Single-Family Home
  Built in 2014
  3,916sqft lot
 2 car garage
  $304/sqft
  Listed ——
Property Description
Welcome home to Edgebrook Glen! A private enclave of 64 homes nestled in the heart of Jefferson Park. This much sought after "Hickory Plus" model features open concept main floor luxury living space with stunning hardwood floors, entry living room, beautiful stainless steel/quartz kitchen with breakfast bar open to dining, fireplace family area and a spacious outdoor deck for grilling and entertaining and a powder room for convenience! On the upper level enjoy 3 spacious bedrooms featuring a master bedroom with a private balcony and luxury en suite. Steps down to the lower level is the spacious 4th bedroom, a full bath and family/rec room with sliding door access to a beautifully landscaped fenced in side yard. 2 car garage with alley access. 2 community parks for outdoor activities as well as hosting private parties. This private community is adjacent to forest preserve with a backyard access to the North Branch bike trail! Close to 2 Metra stations and expressways! If you're looking for that perfect blend of city convenience and suburban peace, you're going to want to see this!
- Listing Status:
- Active
- Data Last Updated:
- May 31, 2026 at 8:18PM
- Listing Office:
- Compass : 847-687-3056
- Listing Agent:
- Dino Hasapis : 847-687-3056
- MLS ID:
- 12653856

- General: Balcony
- Style: Traditional
- Other Structures: None
- Parking: Garage Door OpenerYesGarage OwnedAttachedGarageParking spaces: 2
- Roofing: Asphalt
- Windows: Screens
- General: 2 StoriesConcrete Perimeter
- HOA Amenities: ParkCurbsSidewalksStreet LightsStreet PavedWaterScavengerSnow Removal275.0Monthly
- Originating MLS: mred
- School District: 299
- County: Cook
- Zoning: 13043120370000
- Utilities: Circuit Breakers
- Water: Lake Michigan
- Sewer: Public Sewer
- Source: mred
- Ownership: Fee Simple w/ HO Assn.
This listing courtesy of Dino Hasapis , Compass
Monthly Payment
- Principal & Interest $
- Property Taxes $
- Home Insurance $
- VA Funding Fee $

 New - 2 days ago