1601 S Ashland Avenue, Park Ridge, IL 60068
- 4 beds |
- 3 baths |
- 2,601 sqft
 Single-Family Home
  Built in 1955
  —— sqft lot
  1 car garage
  $269/sqft
  Listed ——
Property Description
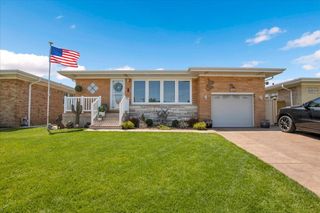
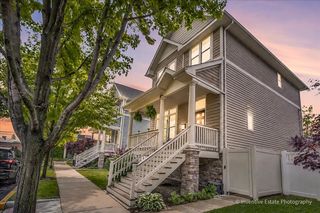
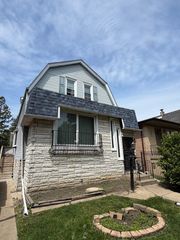
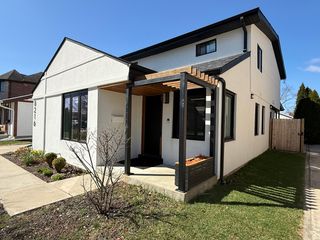
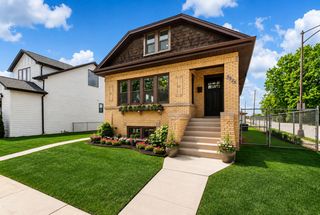
This charming Cape Cod is ready for its next chapter, and all you have to do is move in. Located in Park Ridge's South Park neighborhood, this home is less than five minutes from Uptown Park Ridge and offers quick access to the expressway. Step inside to a spacious living room filled with natural light from beautiful bay windows that flows seamlessly into the thoughtfully designed kitchen. It features an expansive island, pantry and sink overlooking the beautiful backyard. The adjacent dining room opens directly to the deck, creating the perfect setup for entertaining, while the family room offers even more space to relax and gather with an additional access point to the deck. A main floor bedroom provides flexibility for guests or a home office, with a conveniently located powder room nearby. Upstairs, you'll find three bedrooms and a full bathroom, with a stunning skylight filling the hallway with natural light and enhancing the open, airy feel of the upper level. The finished basement adds valuable living space complete with a full bathroom, laundry area, ample storage, and the added peace of mind of overhead sewers and a sump pump with battery backup. This home offers a functional space from top to bottom in a convenient Park Ridge location.
- Listing Status:
- Active
- Data Last Updated:
- May 31, 2026 at 7:19PM
- Listing Office:
- RE/MAX Properties Northwest : 847-293-4687
- Listing Agent:
- Danny McGovern : 847-293-4687
- MLS ID:
- 12655693

- Style: Cape Cod
- Parking: ConcreteYesGarage OwnedAttachedGarageParking spaces: 1
- Roofing: Asphalt
- Windows: Skylight(s)
- General: 2 StoriesConcrete Perimeter
- HOA Amenities: ParkCurbsSidewalksStreet LightsStreet Paved0.0Not Applicable
- Originating MLS: mred
- School District: 64
- County: Cook
- Zoning: 12022260100000
- Fencing: Fenced
- Utilities: Circuit Breakers200+ Amp Service
- Water: Lake Michigan
- Sewer: Public SewerOverhead Sewers
- Source: mred
- Ownership: Fee Simple
This listing courtesy of Danny McGovern , RE/MAX Properties Northwest
Monthly Payment
- Principal & Interest $
- Property Taxes $
- Home Insurance $
- VA Funding Fee $

 New - 2 days ago