5704 N Major Avenue, Chicago, IL 60646
- 3 beds |
- 2 baths |
- 1,573 sqft
 Single-Family Home
  Built in 1940
  —— sqft lot
  2 car garage
  $318/sqft
  Listed 1 month ago
Property Description
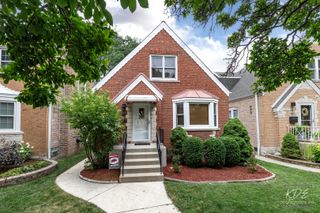
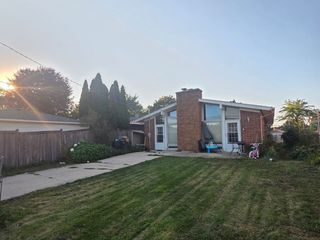
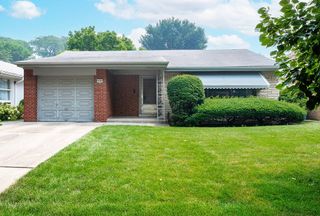
Welcome to this classic brick English Tudor home, perfectly situated on a peaceful, tree-lined street. Combining timeless character with thoughtful updates, this home offers comfortable living spaces both inside and out. The main level features two spacious bedrooms and a beautifully renovated full bathroom with a modern walk-in shower. Enjoy entertaining in the separate formal dining room, while the bright kitchen showcases a charming farmhouse sink and ample workspace. A sun-filled enclosed sunroom provides the perfect spot to enjoy your morning coffee or unwind with a good book. Upstairs, you'll find a private and expansive primary bedroom suite complete with a convenient powder room, creating a comfortable retreat away from the main living areas. The full unfinished basement offers endless possibilities for additional living space, a home office, gym, workshop, or recreation room. A full-size washer and dryer, utility sink, and abundant storage add everyday convenience. Outside, relax or entertain on the spacious patio and take advantage of the detached two-car garage. Conveniently located with easy access to O'Hare Airport, I-90, parks, grocery stores, shopping, dining, and everyday amenities, this charming Tudor offers both character and opportunity in a desirable location. A wonderful opportunity to make this charming home your own while enjoying its timeless appeal and excellent location.
- Listing Status:
- Active
- Data Last Updated:
- July 24, 2026 at 7:18AM
- Listing Office:
- Redfin Corporation : 773-886-0912
- Listing Agent:
- Marzena Frausto : 773-886-0912
- MLS ID:
- 12678221

- Style: EnglishTudor
- Parking: Garage Door OpenerYesGarage OwnedDetachedGarageParking spaces: 2
- Roofing: Asphalt
- Windows: BlindsDouble Pane WindowsScreens
- General: 1 StoryConcrete Perimeter
- HOA Amenities: SidewalksStreet LightsStreet PavedNot Applicable
- Originating MLS: mred
- School District: 299
- County: Cook
- Zoning: 13054230430000
- Utilities: Circuit Breakers
- Water: Lake Michigan
- Sewer: Public Sewer
- Source: mred
- Ownership: Fee Simple
This listing courtesy of Marzena Frausto , Redfin Corporation
Monthly Payment
- Principal & Interest $
- Property Taxes $
- Home Insurance $
- VA Funding Fee $

 New - 1 day ago