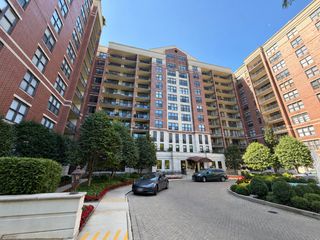
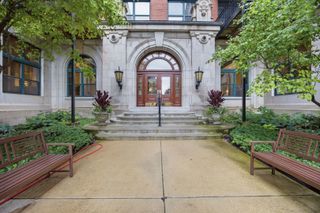
600 N LAKE SHORE Drive 3602, Chicago, IL 60611
- 2 beds |
- 2 baths |
- 1,363 sqft
 Condominium
  Built in 2007
  —— sqft lot
  1 car garage
  $513/sqft
  Listed ——
Property Description
Sun-filled, south-facing end unit on the 36th floor of the North Tower at 600 Lake Shore Drive. This beautifully appointed 1,360+ square-foot, 2-bedroom, 2-bath residence has been professionally decorated and enhanced with approximately $100,000 in interior improvements, sophisticated finishes and elegant details throughout. The rich wood kitchen features Brookhaven cabinetry, stainless steel appliances, striking quartzite countertops, a high-end undermount stainless-steel sink, Hansgrohe faucet and a breakfast-bar overhang that opens seamlessly to the spacious living and dining area-an ideal setting for entertaining. The completely renovated primary bathroom offers a customized steam shower with handheld sprayer, top-of-the-line Ann Sacks wall and floor tile, a white double vanity with undermount sinks and quartz countertops, Robern anti-fog medicine cabinets with integrated lighting, heated floors and a towel warmer. An additional dedicated area is perfectly suited for a makeup vanity or accent furniture. The primary bedroom is enhanced by designer wallcoverings, new motorized window treatments and a professionally designed walk-in closet offering exceptional storage. Enjoy direct access to the private balcony from both the living area and primary bedroom, with spectacular views of Lake Michigan and Navy Pier-including front-row views of the summer fireworks displays on Wednesday and Saturday evenings. The versatile second bedroom is ideal for guests or as a stylish home office and includes Hunter Douglas blackout window treatments. The beautifully appointed second bathroom features a wood vanity, white porcelain wall and floor tile, and a tub/shower combination.Additional highlights include a laundry closet with Miele front-loading washer and dryer and excellent built-in storage. One premium fifth-floor garage parking space equipped with an EV hookup is available for an additional $55,000. A storage locker is also included. Residents of 600 Lake Shore Drive enjoy outstanding luxury amenities, including a recently renovated high-end fitness center, new golf simulator room, business center, on-site dry cleaner, party/club room, and two rooftop decks with outstanding lake and city views featuring lounge furniture and grills. With 24-hour door staff and professional on-site management, this exceptional lakefront residence offers sophisticated living in one of Streeterville's most desirable buildings.
- Listing Status:
- Active
- Data Last Updated:
- September 22, 2026 at 3:19PM
- Listing Office:
- @properties Christie's International Real Estate : 773-502-7622
- Listing Agent:
- Harry Maisel : 773-502-7622
- MLS ID:
- 12763518

- General: Balcony
- Parking: Brick DrivewayGarage Door OpenerHeated GarageElectric Vehicle Charging Station(s)YesGarage OwnedAttachedGarageParking spaces: 1
- Windows: Screens
- HOA Amenities: Bike Room/Bike TrailsDoor PersonElevator in ResidenceExercise RoomStorageGolf CourseOn Site Manager/EngineerParty RoomSundeckValet/CleanerBusiness CenterHeatAir ConditioningWaterGasInsuranceDoormanTV/CableExercise FacilitiesExterior MaintenanceLawn CareScavengerSnow Removal1230.0Monthly
- Originating MLS: mred
- School District: 299
- County: Cook
- Zoning: 17102080201131
- View: Water
- Utilities: Circuit Breakers
- Water: Lake Michigan
- Sewer: Public Sewer
- Source: mred
- Ownership: Condo
This listing courtesy of Harry Maisel , @properties Christie's International Real Estate
Monthly Payment
- Principal & Interest $
- Property Taxes $
- Home Insurance $
- VA Funding Fee $


 New - 1 day ago