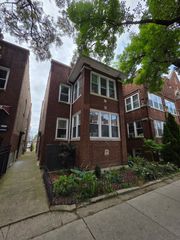
6005 N Kimball Avenue 2A, Chicago, IL 60659
- 2 beds |
- 2 baths |
- 1,503 sqft
 Rental
  Built in 2004
  —— sqft lot
  1 car garage
  $2/sqft
  Listed 5 days ago
Property Description
Spacious newer-construction 2-bedroom, 2-bath condo for rent in Peterson Park with an exceptional 2,154 sq. ft. private terrace and an open, highly functional floor plan. The 1,357 sq. ft. main level features hardwood floors throughout and a generous living and dining area highlighted by a gas fireplace and direct access to the expansive outdoor terrace. The large eat-in kitchen opens to the living/dining space and features a center island, abundant 42-inch maple cabinetry, granite countertops and stainless steel appliances. The generous layout provides excellent space for both everyday living and entertaining. The luxurious primary suite offers direct terrace access, a large walk-in closet and a marble bath with dual vanity, Jacuzzi tub and separate shower. The second bedroom is generously sized and positioned near the second full bath. A dedicated laundry area with side-by-side washer and dryer, pantry and utility/storage space add to the functionality of the home. Garage parking and a storage locker are included. With approximately 1,357 sq. ft. of interior living space plus an extraordinary 2,154 sq. ft. private terrace, this home offers a rare combination of spacious indoor living and exceptional outdoor space in Peterson Park
- Listing Status:
- Active
- Data Last Updated:
- September 21, 2026 at 4:17AM
- Listing Office:
- Baird & Warner : 773-491-0792
- Listing Agent:
- Timothy Brent : 773-491-0792
- MLS ID:
- 12762184

- Parking: YesGarage OwnedAttachedGarageParking spaces: 1
- HOA Amenities: Elevator in ResidenceStorageParty Room
- Originating MLS: mred
- School District: 299
- County: Cook
- Water: Lake Michigan
- Sewer: Public Sewer
- Source: mred
This listing courtesy of Timothy Brent , Baird & Warner
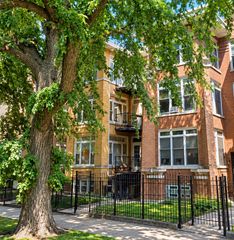
 New - 2 days ago