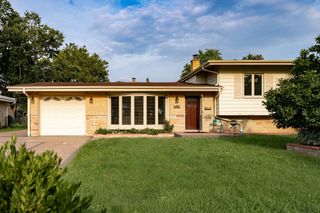
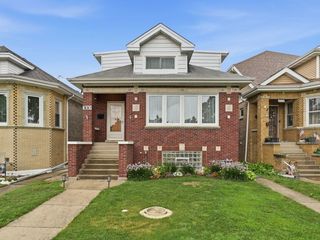
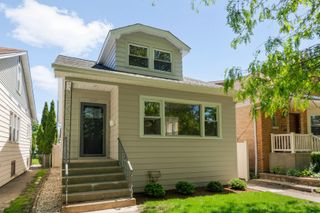
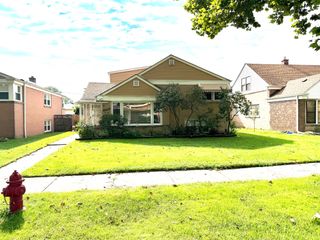
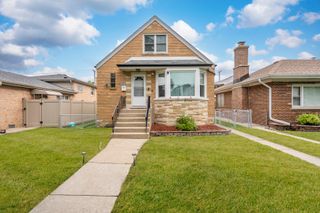
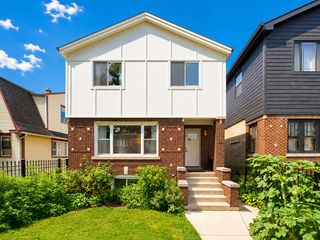
6039 W Montrose Avenue, Chicago, IL 60634
- 5 beds |
- 3 baths |
- 2,080 sqft
 Single-Family Home
  Built in 1961
  —— sqft lot
  2 car garage
  $317/sqft
  Listed ——
Property Description
Six bedrooms. Three full baths. A sun-filled Great Room with a fireplace. 6039 W. Montrose doesn't ask you to compromise - it just checks every box. The sun-filled Great Room is the heart of the home - an open-concept kitchen and family room in one, anchored by a fireplace and featuring warm wood cabinetry, dark granite countertops, and a large center island with bar seating. A main-level bedroom with a full bath conveniently across the hall works perfectly as a home office, guest room, or in-law suite. Upstairs offers generous bedrooms with ceiling fans and great closet space, plus pull-down attic stairs for easy extra storage. The finished basement brings a second kitchen, full bath, additional bedroom, family room, and in-unit laundry - ideal for large gatherings, multigenerational living, or a fully independent in-law setup. Out back: a private deck, fire pit seating area, and fully fenced yard make this a legitimate three-season retreat. Taft High School district. Close to shopping, dining, parks, and transit with an easy commute downtown. Homes with this much space don't sit - come see it.
- Listing Status:
- Active
- Data Last Updated:
- August 24, 2026 at 7:19AM
- Listing Office:
- Baird & Warner : 630-204-0197
- Listing Agent:
- Jenny Park : 630-204-0197
- MLS ID:
- 12693442

- General: Fire Pit
- Parking: Garage Door OpenerHeated GarageYesGarage OwnedDetachedGarageParking spaces: 2
- Windows: Skylight(s)DrapesBlinds
- General: 2 Stories
- HOA Amenities: Not Applicable
- Originating MLS: mred
- School District: 299
- County: Cook
- Zoning: 13173050090000
- Utilities: 200+ Amp Service
- Water: Lake MichiganPublic
- Sewer: Public Sewer
- Source: mred
- Ownership: Fee Simple
This listing courtesy of Jenny Park , Baird & Warner
Monthly Payment
- Principal & Interest $
- Property Taxes $
- Home Insurance $
- VA Funding Fee $