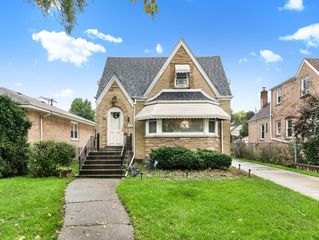
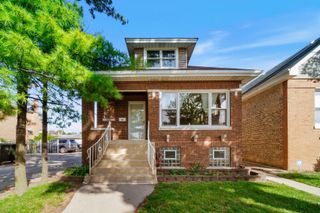
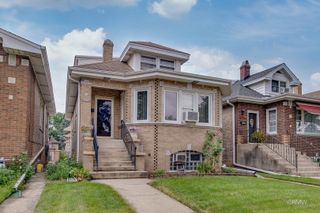
3110 N 76th Court, Elmwood Park, IL 60707
- 5 beds |
- 3 baths |
- 2,406 sqft
 Single-Family Home
  Built in 1930
  —— sqft lot
  2 car garage
  $220/sqft
  Listed 7 days ago
Property Description
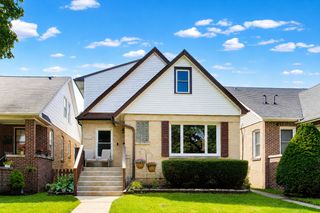
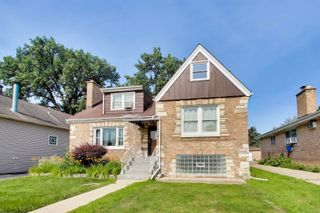
Beautiful, move-in-ready 5-bedroom, 3-bath brick bungalow in Elmwood Park offering an abundance of living space and numerous updates throughout! Many improvements were completed in 2023, including a new second-floor bathroom and new flooring throughout the second level. The main floor features a bright living room and dining room with hardwood floors, an eat-in kitchen, two bedrooms with hardwood flooring, an updated full bath, and a spacious family room addition with additional storage underneath. The expanded second level offers a large primary bedroom, two additional bedrooms, and a beautifully updated full bath with a whirlpool tub, separate shower, and double vanity. The second floor is equipped with central air and gas forced-air heat, while the first floor and basement are heated by an efficient boiler system. The full basement with exterior access provides even more living space, including a large recreation room with a dry bar, a third full bathroom, and a laundry room. Step outside to enjoy the nicely landscaped backyard featuring a deck, brick paver patio, and a two-car heated garage with 220V outlet and water hook-up. Additional updates include a new water heater (2026), roof replaced in 2018, updated electrical, newer windows, and much more. This well-maintained home combines classic charm, modern updates, and exceptional space-ready for its next owner!
- Listing Status:
- Active
- Data Last Updated:
- October 9, 2026 at 7:17AM
- Listing Office:
- xr realty : 773-814-3444
- Listing Agent:
- Marek Milewski : 773-814-3444
- MLS ID:
- 12775772

- Style: Bungalow
- Parking: YesGarage OwnedDetachedGarageParking spaces: 2
- Roofing: Asphalt
- General: 2 Stories
- HOA Amenities: SidewalksStreet LightsStreet PavedNot Applicable
- Originating MLS: mred
- School District: 401
- County: Cook
- Zoning: 12251060350000
- Fencing: Fenced
- Utilities: Circuit Breakers
- Water: Lake Michigan
- Sewer: Public Sewer
- Source: mred
- Ownership: Fee Simple
This listing courtesy of Marek Milewski , xr realty
Monthly Payment
- Principal & Interest $
- Property Taxes $
- Home Insurance $
- VA Funding Fee $

 New - 2 days ago