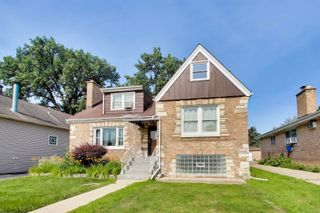
1733 N 73rd Avenue, Elmwood Park, IL 60707
- 4 beds |
- 3 baths |
- 1,954 sqft
 Single-Family Home
  Built in 1953
  —— sqft lot
  2 car garage
  $218/sqft
  Listed ——
Property Description
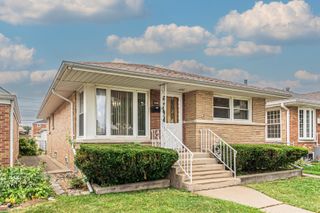
English Brick South Elmwood Park residence featuring four bedrooms and three full bathrooms. It is situated on a 44x133 lot with a side drive leading to a 2 1/2 car garage. The first-floor features hardwood floors and includes a spacious living room with bay window adjoining the formal dining room. Both bedrooms are generously sized, and the ceramic bathroom was updated 3 years ago to include a walk-in shower. You'll enjoy the 21' kitchen/eating area with a newer range (5yrs). The rear porch/den provides additional space for an office or a variety of potential uses. The second floor has its own forced air furnace (window AC units on 2nd floor) and includes a large 21' bedroom with skylight, a ceramic tile 3/4 bathroom and a 23X12 bedroom suite at the (west) front of the building. The full basement has a 22X26 recreation room with a finished ceiling and vinyl tile flooring. There is also an additional 3/4-bathroom, sump pump, mechanical room and laundry room. Deck, patio and yard with greenery too! Recent updates include roof (2025) basement floor (2025) basement shower (2018).
- Listing Status:
- Active
- Data Last Updated:
- October 9, 2026 at 3:19AM
- Listing Office:
- Weichert, Realtors - All Pro : 708-205-3868
- Listing Agent:
- George Ristau : 708-205-3868
- MLS ID:
- 12773316

- Style: English
- Parking: Side DrivewayGarage Door OpenerYesGarage OwnedDetachedGarageParking spaces: 2
- Windows: Skylight(s)DrapesBay Window(s)
- General: 1.5 Story
- HOA Amenities: 0.0Not Applicable
- Originating MLS: mred
- School District: 401
- County: Cook
- Zoning: 12364220490000
- Utilities: Circuit Breakers
- Water: Public
- Sewer: Public Sewer
- Source: mred
- Ownership: Fee Simple
This listing courtesy of George Ristau , Weichert, Realtors - All Pro
Monthly Payment
- Principal & Interest $
- Property Taxes $
- Home Insurance $
- VA Funding Fee $

 New - 22 hours ago