6744 N Oconto Avenue, Chicago, IL 60631
- 4 beds |
- 3 baths |
- 2,134 sqft
 Single-Family Home
  Built in 1933
  —— sqft lot
  2 car garage
  $228/sqft
  Listed ——
Property Description
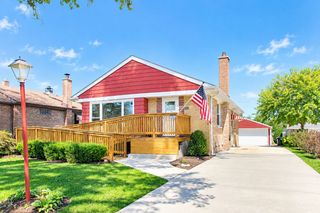
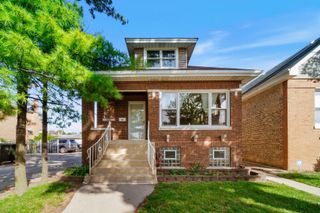
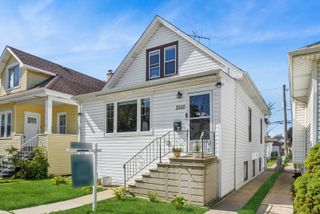
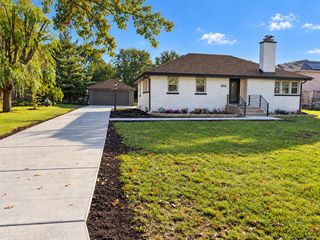
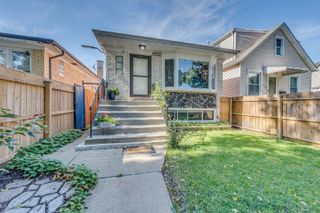
Premium location in one of Chicago's loved neighborhoods, Edison Park! Location is everything when buying your next home! This brick bungalow is .6 miles to the heart of Edison Park and it's Fine Dining, Shopping and access to the Metra Train. Thriving village offers great events year round making it a wonderful gathering spot for a great meal or entertainment. Easy drive into the city too! Charming home has been enjoyed and cared for with Updates Including: New Hot Water Heater in 2025, New Oven and Refrigerator in 12/2025, Roof Replaced in 2015, Windows on Front and Side on home Replaced in 2000, 200 AMP Electrical Service in 2001, 2nd Floor HVAC in 10/2023 and 1st Floor HVAC in 3/2026, Newer Concrete Stairs into home with Trex Railing and large Trex Deck in the back- SO MANY IMPROVEMENTS! Sunny Living & Dining Rooms! Kitchen opens to the fenced in back yard! Family room from kitchen fills with natural light, 2 bedrooms and full bathroom complete first floor. 2nd floor features an extra large Primary Bedroom and bedroom #2, full bathroom and walk in attic space provided added storage! Finished basement recreation room with 1/2 bathroom, utility, storage space and access to backyard. Large party sized Trex Deck in back leading to the 2.5 car garage in alley! 2 AC Units, 2 Furnaces. Close to Ebinger Elementary School and beloved Pioneer Park (Chicago Park District) with mini golf, batting cages and 7 acres of space! Commuters delight with Metra Station and numerous CTA stops to get you anywhere in the city! Boutique shopping, fine restaurants, lively entertainment options, seasonal fest and so much more. See why this beloved neighborhood is so popular!
- Listing Status:
- Active
- Data Last Updated:
- October 9, 2026 at 5:19AM
- Listing Office:
- @properties Christie's International Real Estate : 847-890-8892
- Listing Agent:
- Caroline Starr : 847-890-8892
- MLS ID:
- 12779536

- Style: Bungalow
- Parking: Off AlleyGarage Door OpenerYesGarage OwnedDetachedGarageParking spaces: 2
- Windows: Skylight(s)
- General: 2 Stories
- HOA Amenities: ParkSidewalksStreet LightsNot Applicable
- Originating MLS: mred
- School District: 299
- County: Cook
- Zoning: 09364060210000
- Fencing: Fenced
- Utilities: 200+ Amp Service
- Water: Lake Michigan
- Sewer: Public Sewer
- Source: mred
- Ownership: Fee Simple
This listing courtesy of Caroline Starr , @properties Christie's International Real Estate
Monthly Payment
- Principal & Interest $
- Property Taxes $
- Home Insurance $
- VA Funding Fee $

 New - 1 day ago