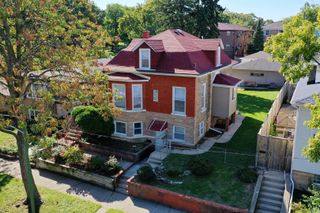
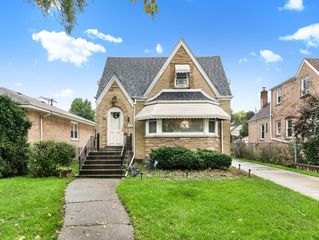
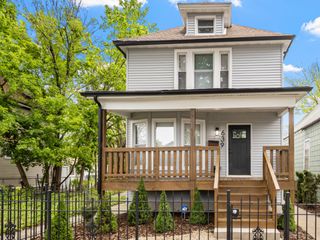
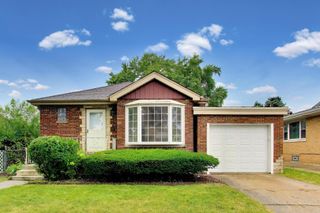
4345 N Marmora Avenue, Chicago, IL 60634
- 4 beds |
- 3 baths |
- 2,400 sqft
 Single-Family Home
  Built in 1923
  —— sqft lot
  2 car garage
  $187/sqft
  Listed 3 days ago
Property Description
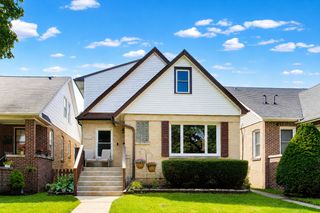
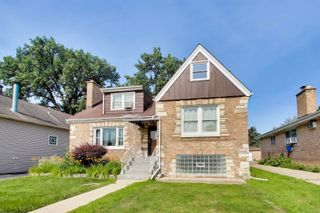
Classic Chicago bungalow with approximately 2,400 square feet of finished and unfinished space, offering four bedrooms, two full bathrooms, and multiple areas ready for completion. The main level is fully habitable and features two bedrooms, including an oversized bedroom that can serve as the primary, a separate dining room, oversized living room, and full bathroom. The kitchen features oak cabinetry, granite countertops, Samsung appliances, a breakfast bar, and additional space for a dining banquet. Heated kitchen flooring adds comfort to the main living level. The second floor features oversized bedrooms and flexible space for additional living area. One large unfinished room is roughed in for a primary suite with a full bathroom. Alternatively, the upper level can be configured as two separate bedrooms with a shared bathroom. Plumbing is already roughed in for the bathroom, and an air handler serves the upper level and the rest of the home for summer cooling. The basement is studded and ready for finishing, with roughed-in plumbing for a kitchenette or wet bar and a drywalled full bathroom ready for completion. The layout provides flexibility for an in-law arrangement or additional living space. The oversized laundry area offers room for additional cabinetry, and the basement could accommodate an additional bedroom. The home is equipped with a tankless radiant heating system serving the entire house, with zoning controls for individual areas. Additional mechanical updates include a newer air handler, tankless radiant heat & water system, roof, and siding. A 2.5-car detached garage is located at the rear of the property. Additional building materials will remain with the home. The main level is ready for occupancy while the upper level and basement provide the opportunity to complete additional living space based on your needs.
- Listing Status:
- Active
- Data Last Updated:
- October 9, 2026 at 6:18AM
- Listing Office:
- Coldwell Banker Real Estate Group : 708-297-4698
- Listing Agent:
- Rafal Szypcio : 708-297-4698
- MLS ID:
- 12775353

- Style: Bungalow
- Parking: Garage Door OpenerYesOtherDetachedGarageParking spaces: 2
- Roofing: Asphalt
- Windows: Vinyl Frames
- General: 1.5 StoryConcrete Perimeter
- HOA Amenities: Not Applicable
- Originating MLS: mred
- School District: 299
- County: Cook
- Zoning: 13174020110000
- Utilities: Circuit Breakers
- Water: Lake MichiganPublic
- Sewer: Public Sewer
- Source: mred
- Ownership: Fee Simple
This listing courtesy of Rafal Szypcio , Coldwell Banker Real Estate Group
Monthly Payment
- Principal & Interest $
- Property Taxes $
- Home Insurance $
- VA Funding Fee $

 New - 2 days ago