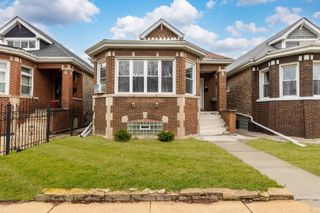
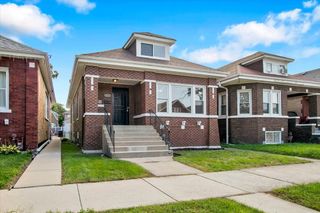
6347 S Kenneth Avenue, Chicago, IL 60629
- 4 beds |
- 2 baths |
- 2,000 sqft
 Single-Family Home
  Built in 1921
  —— sqft lot
  2 car garage
  $190/sqft
  Listed ——
Property Description
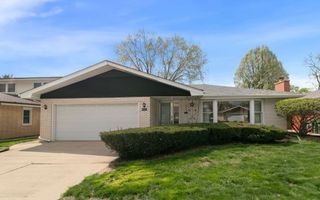
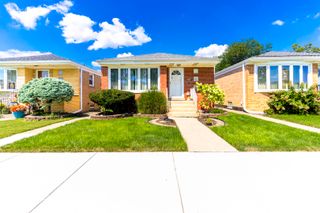
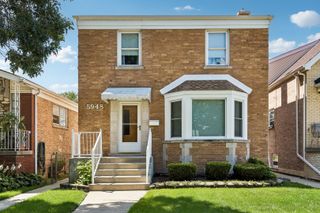
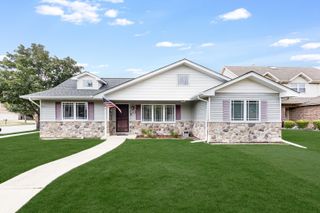
Rare Opportunity - Oversized Double Lot, four bedrooms, and a detached 2 car garage are a rare combination, and this home offers all three. The flexible floor plan, updated kitchen, large backyard, and generous parking make this home ideal for both everyday living and entertaining. Two bedrooms are conveniently located on the main level, with two additional bedrooms upstairs, creating an easy layout that can adapt to different needs. The kitchen features stainless steel appliances, modern cabinetry, generous counter space, and a large center island that naturally becomes the gathering spot of the home. The fully fenced backyard gives you room to entertain, garden, relax, or simply enjoy having more outdoor space. A detached 2 car garage, additional parking, and a full basement with laundry hookups and excellent storage complete the home. The basement provides useful space for laundry, storage, hobbies, and everyday household needs. Conveniently located near parks, schools, shopping, restaurants, public transportation, Midway Airport, and major expressways. With an oversized lot, flexible bedroom layout, updated interior, and hard to find garage parking, this home deserves to be seen in person. Schedule your private showing today.
- Listing Status:
- Active
- Data Last Updated:
- August 24, 2026 at 5:18AM
- Listing Office:
- Compass : 312-730-6428
- Listing Agent:
- Manuel Pineda : 312-730-6428
- MLS ID:
- 12733742

- General: Balcony
- Style: Traditional
- Parking: YesGarage OwnedDetachedGarageParking spaces: 2
- Roofing: Asphalt
- Windows: Skylight(s)
- General: 2 StoriesConcrete Perimeter
- HOA Amenities: ParkSidewalksStreet LightsStreet PavedNot Applicable
- Originating MLS: mred
- School District: 299
- County: Cook
- Zoning: 19221060210000
- Fencing: Fenced
- Water: Public
- Sewer: Public Sewer
- Source: mred
- Ownership: Fee Simple
This listing courtesy of Manuel Pineda , Compass
Monthly Payment
- Principal & Interest $
- Property Taxes $
- Home Insurance $
- VA Funding Fee $

 New - 3 days ago