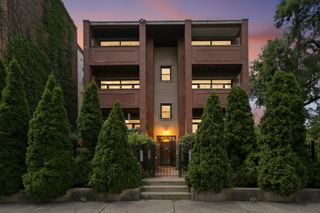
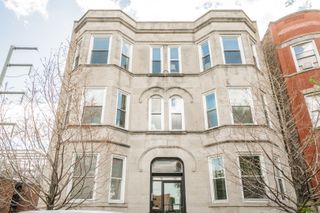
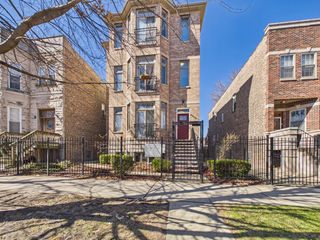
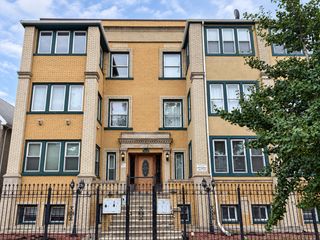
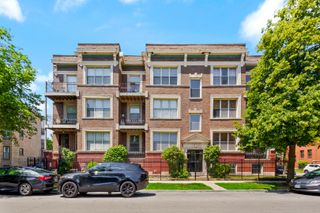
6526 S Kimbark Avenue 2S, Chicago, IL 60637
- 3 beds |
- 2 baths |
- 1,700 sqft
 Condominium
  Built in 2006
  —— sqft lot
  —— car garage
  $171/sqft
  Listed ——
Property Description
Spacious and beautifully appointed 3-bedroom, 2-bath condominium offering approximately 1,700 square feet of comfortable living space in a highly desirable location. This sun-filled home features an open-concept floor plan designed for modern living and entertaining, complemented by rich hardwood flooring throughout the main living areas and a private balcony directly off the living room, perfect for enjoying your morning coffee or unwinding after a long day. The thoughtfully designed kitchen is equipped with stainless steel appliances and flows seamlessly into the expansive living and dining areas, creating an inviting space for gatherings of any size. The generously sized bedrooms provide exceptional comfort, while the oversized primary suite serves as a true retreat, featuring a massive en-suite bathroom and a spacious walk-in closet. Additional highlights include the convenience of in-unit laundry, abundant storage, and one exterior parking space. Ideally situated just minutes from the future Obama Presidential Center and close to parks, dining, shopping, public transportation, and the lakefront, this home offers the perfect blend of space, style, and location. Whether you're looking for your next primary residence or a smart investment opportunity, this move-in-ready home delivers exceptional value and lifestyle. Schedule your private showing today!
- Listing Status:
- Active
- Data Last Updated:
- September 22, 2026 at 8:20PM
- Listing Office:
- Redfin Corporation : 773-895-1970
- Listing Agent:
- Jean Walker : 773-895-1970
- MLS ID:
- 12754115

- General: Balcony
- Parking: AssignedOff AlleyYesOwnedParking spaces: 1
- HOA Amenities: StorageWaterParkingInsuranceExterior MaintenanceLawn CareScavengerSnow Removal400.0Monthly
- Originating MLS: mred
- School District: 299
- County: Cook
- Zoning: 20232110551004
- Utilities: Circuit Breakers
- Water: Public
- Sewer: Public Sewer
- Source: mred
- Ownership: Condo
This listing courtesy of Jean Walker , Redfin Corporation
Monthly Payment
- Principal & Interest $
- Property Taxes $
- Home Insurance $
- VA Funding Fee $

 New - 2 days ago