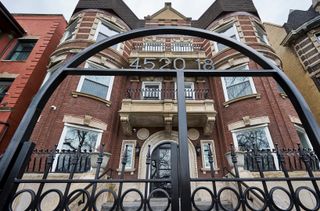
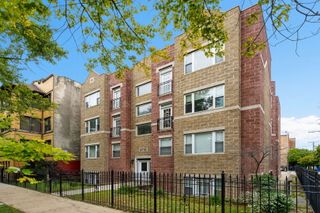
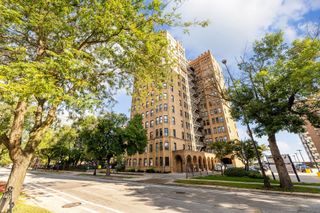
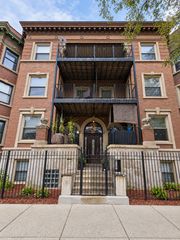
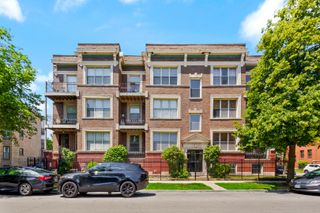
6534 S Kimbark Avenue 3, Chicago, IL 60637
- 3 beds |
- 2 baths |
- 1,600 sqft
 Condominium
  Built in 2006
  —— sqft lot
  —— car garage
  $174/sqft
  Listed 17 days ago
Property Description
Welcome to your top-floor retreat in the heart of Woodlawn! This sun-filled 3-bedroom, 2-bath condo offers the space and updates you're looking for, with soaring vaulted ceilings that make the living area feel open and inviting. Hardwood floors add warmth to the main living space, while large windows bring in natural light throughout the day. The bright primary suite offers a comfortable place to unwind, and all three bedrooms have brand-new carpeting. Fresh White Dove paint runs throughout the home, and the primary bathroom was renovated in 2026. There's also a hookup for a stackable washer and dryer, giving you the option to add in-unit laundry. Step outside and explore the neighborhood. You're close to Robust Coffee Lounge, Jackson Park Golf Course, green space, and the lakefront, with the Obama Presidential Center nearby. Woodlawn is also seeing new residential and commercial development, adding even more to discover around the area and a great long-term investment. Schedule your showing and see this top-floor home for yourself!
- Listing Status:
- Active
- Data Last Updated:
- October 10, 2026 at 2:20PM
- Listing Office:
- Coldwell Banker Realty : 773-619-5158
- Listing Agent:
- Fabian Rodriguez : 773-619-5158
- MLS ID:
- 12766776

- General: Balcony
- Parking: AsphaltOff AlleyAssignedYesParking spaces: 1
- General: Concrete Perimeter
- HOA Amenities: WaterInsuranceExterior MaintenanceLawn CareScavengerSnow Removal250.0Monthly
- Originating MLS: mred
- School District: 299
- County: Cook
- Zoning: 20232110571002
- Water: Lake Michigan
- Sewer: Public Sewer
- Source: mred
- Ownership: Condo
This listing courtesy of Fabian Rodriguez , Coldwell Banker Realty
Monthly Payment
- Principal & Interest $
- Property Taxes $
- Home Insurance $
- VA Funding Fee $