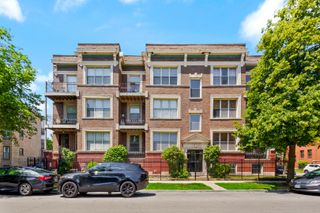
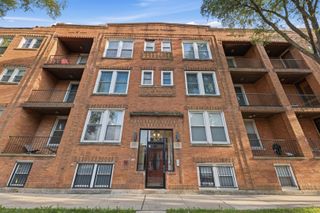
7321 S South Shore Drive 2B, Chicago, IL 60649
- 4 beds |
- 2 baths |
- 1,800 sqft
 Condominium
  Built in 1926
  —— sqft lot
  —— car garage
  $131/sqft
  Listed 11 days ago
Property Description
Enjoy breathtaking Lake Michigan views from this spacious 4-bedroom, 2-bath Co-Op in Chicago's desirable South Shore area. This beautifully maintained unit features generously sized bedrooms, hardwood floors throughout, a formal dining room, and a versatile library/study that is being used as a 4th bedroom. The updated kitchen offers quartz countertops, stainless steel appliances, and a convenient butler's pantry. In-unit laundry is a rare find in this building, along with abundant closet space and a private storage locker. The assessment includes property taxes, electricity, cable, Wi-Fi, and water. An assigned parking space is available for an additional $50/month. Residents enjoy private beach access along with a meeting room, party room, exercise room, and beach room. With its spacious layout, desirable amenities, and stunning lake views, this is a must-see!
- Listing Status:
- Active
- Data Last Updated:
- October 10, 2026 at 1:21PM
- Listing Office:
- Re/Max In The Village : 773-618-9018
- Listing Agent:
- Erika Villegas : 773-618-9018
- MLS ID:
- 12738688

- General: Fire PitDoor Monitored By TV
- Other Structures: Storage
- Parking: ConcreteAssignedOff StreetGuestYesOtherParking spaces: 1
- HOA Amenities: Bike Room/Bike TrailsDoor PersonCoin LaundryElevator in ResidenceExercise RoomStorageParty RoomReceiving RoomSecurity Door Lock(s)Service Elevator(s)WaterParkingTaxesInsuranceDoormanTV/CableClubhouseExercise FacilitiesExterior MaintenanceScavengerSnow RemovalLake Rights1576.0Monthly
- Originating MLS: mred
- School District: 299
- County: Cook
- Zoning: 21301140050000
- View: Water
- Water: Lake Michigan
- Sewer: Public Sewer
- Source: mred
- Ownership: Co-op
This listing courtesy of Erika Villegas , Re/Max In The Village
Monthly Payment
- Principal & Interest $
- Property Taxes $
- Home Insurance $
- VA Funding Fee $