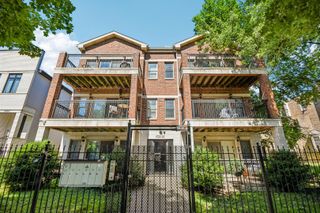
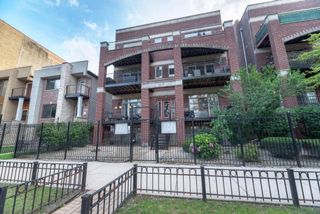
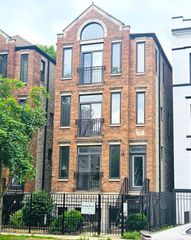
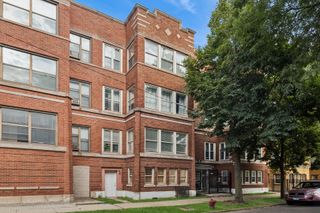
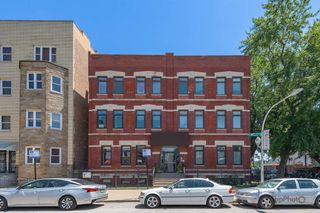
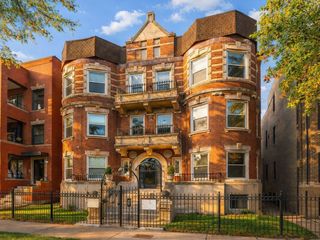
6651 S Drexel Avenue 1E, Chicago, IL 60637
- 3 beds |
- 3 baths |
- 1,600 sqft
 Condominium
  Built in 2008
  —— sqft lot
  —— car garage
  $187/sqft
  Listed ——
Property Description
Beautifully Renovated 3-Bedroom, 3-Bath Duplex Condo with Private Entrance Experience the comfort of townhome-style living in this beautifully renovated duplex condominium featuring a private entrance and an inviting multi-level layout. The main level offers an open living and dining area with beautifully sanded and stained hardwood floors, creating a warm and welcoming atmosphere. The updated kitchen features contemporary finishes and opens seamlessly to the living space, making it ideal for everyday living and entertaining. Fresh paint, stylish lighting, and thoughtful upgrades continue throughout the home. Recessed lighting enhances the bedrooms and hallway, while all three bathrooms have been updated with new vanities, modern illuminated mirrors, and contemporary fixtures. The spacious primary suite is designed as a private retreat, featuring two walls of closets leading into the en-suite bathroom. Enjoy a dual-sink vanity with clean, modern lines, an oversized Jacuzzi tub, a separate shower, and designer finishes that create a spa-like experience. Step outside to your private balcony with new wood deck planks, perfect for relaxing or enjoying your morning coffee. This spacious home offers three bedrooms and three full bathrooms, providing flexibility for family, guests, or a home office. An additional deeded parking space is available for $20,000, and the seller prefers to sell the parking space with the unit. This exceptional Woodlawn comdo combines style, comfort, and convenience.
- Listing Status:
- Active
- Data Last Updated:
- July 24, 2026 at 7:18AM
- Listing Office:
- Forza Advantage Realty : 773-343-8879
- Listing Agent:
- Lynn Reidl : 773-343-8879
- MLS ID:
- 12711975

- General: Balcony
- Parking: AssignedOff AlleyAlley AccessYesParking spaces: 1
- Windows: Screens
- HOA Amenities: WaterInsuranceExterior MaintenanceLawn CareSnow Removal285.0Monthly
- Originating MLS: mred
- School District: 299
- County: Cook
- Zoning: 20231220411002
- Fencing: Fenced
- Water: Lake Michigan
- Sewer: Public Sewer
- Source: mred
- Ownership: Condo
This listing courtesy of Lynn Reidl , Forza Advantage Realty
Monthly Payment
- Principal & Interest $
- Property Taxes $
- Home Insurance $
- VA Funding Fee $