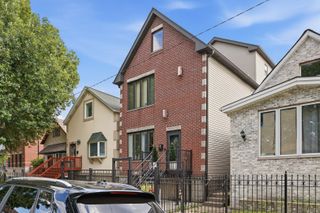
6723 S Euclid Avenue, Chicago, IL 60649
- 4 beds |
- 3 baths |
- 3,240 sqft
 Single-Family Home
  Built in 1952
  6,700sqft lot
 2 car garage
  $190/sqft
  Listed ——
Property Description
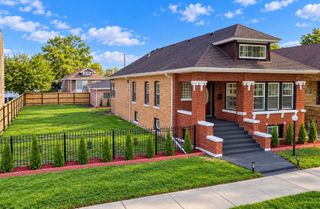
Located in historic Jackson Park Highlands, this spacious 4-bedroom, 2.5 -bath home is filled with character, personality, and room to truly LOVE WHERE YOU LIVE. Some homes are simply properties. Others carry history, memories, and a legacy that deserves to continue. For more than 40 years, this home has been owned by the same family, and now it is ready for its next chapter. From the dedicated study and formal dining room to the family room designed for gathering, this home gives you space to live, work, entertain, and create new memories. And then there's the additional room that once served as the home's hot tub room. Yes, a dedicated hot tub room. Bring your vision and reimagine the space as a wellness room, home gym, creative studio, lounge, or something completely your own. Need even more space? The home also features a fully unfinished basement with a dedicated laundry area, offering additional room for storage and the opportunity to explore future possibilities based on your needs and vision. Come in. Walk the home. See the character. Imagine the possibilities. With minor upgrades, thoughtful improvements, and your personal touch, this property offers the opportunity to create a home that reflects your style and how you want to live. Jackson Park Highlands is known for its distinctive architecture, beautiful homes, tree-lined streets, and rich history. You're also minutes from Jackson Park, Chicago's lakefront and beaches, the Museum of Science and Industry, golf, DuSable Lake Shore Drive, and the Obama Presidential Center. After more than four decades of one family's memories, this home is ready for a new story, a new vision, and a new legacy. This home SCREAMS: LOVE WHERE YOU LIVE. Ready to walk it? Let's get you inside.
- Listing Status:
- Active
- Data Last Updated:
- October 9, 2026 at 2:18PM
- Listing Office:
- EXIT Strategy Realty : 773-503-3352
- Listing Agent:
- Cassandra Sneed : 773-503-3352
- MLS ID:
- 12704475

- Parking: AsphaltYesDetachedOwnedGarageParking spaces: 6
- General: 2 Stories
- HOA Amenities: Not Applicable
- Originating MLS: mred
- School District: 299
- County: Cook
- Zoning: 20243070020000
- Utilities: Circuit Breakers
- Water: Lake MichiganPublic
- Sewer: Public Sewer
- Source: mred
- Ownership: Fee Simple
This listing courtesy of Cassandra Sneed , EXIT Strategy Realty
Monthly Payment
- Principal & Interest $
- Property Taxes $
- Home Insurance $
- VA Funding Fee $

 New - 1 day ago