6729 W Ardmore Avenue, Chicago, IL 60631
- 5 beds |
- 4 baths |
- 3,790 sqft
 Single-Family Home
  Built in 1989
  —— sqft lot
  2 car garage
  $241/sqft
  Listed 3 days ago
Property Description
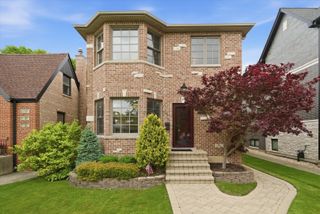
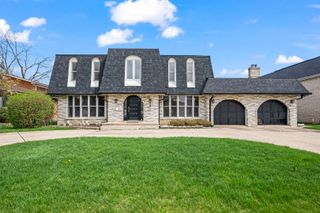
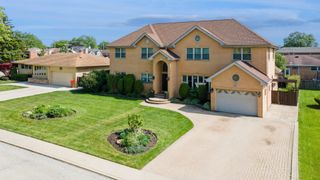
Beautiful & Charming! Enjoy This Stunner of a Home Located in Beautiful Old Norwood Right off the Circle, This Home has an Amazing Layout Featuring 5 Bedrooms & 4 Newer Bathrooms, Grand Entryway Featuring Ornate Staircase, Newly Renovated Sunny Living Room & Dining Room, New Kitchen with Lots of Cabinets ,QuartzCountertops, Pantry Leading to the 1st Floor Family Room with Fireplace, 1st Floor also has Office/Bedroom, Bathroom and Laundry/Mudroom. 2nd Floor has 4 Bedrooms with Large Closets & Newer Bathrooms, Primary has Walk-In Designer Closet and a Huge Private Bathroom. Finished Lower Level with New Floors & Bathroom, Custom Built in Gym for Kids, Adult Gym and a Massive Storage Room. Cute Park-Like Yard with Patio & Pergola. 2 Car Brick Garage with Side Driveway. Updates Include- 2 NEW FURNACES & A/C CONDENSORS, ALL NEW DOORS, BASEBOARDS, TRIM THRU-OUT, NEW HARDIBOARD & FASCIA, RE-FINISHED HARDWOOD FLOORS, ALL NEW LIGHTING INCLUDING RECESSED LIGHTING, UPGRADED FIREPLACE, LOTS OF NEW BUILD-INS. Close to Norwood Park with Pool-Hockey Rink-Tennis Courts-Dog Park. Walk to Both the Metra & Blueline, Hop on I-90 to get Downtown. BEST & FINAL SUNDAY 24th by 6 PM.
- Listing Status:
- Active
- Data Last Updated:
- May 25, 2026 at 1:18AM
- Listing Office:
- Keller Williams ONEChicago : 773-398-0378
- Listing Agent:
- Lisa Sanders : 773-398-0378
- MLS ID:
- 12646749

- Style: Cape Cod
- Parking: Garage Door OpenerYesGarage OwnedAttachedGarageParking spaces: 2
- General: 2 Stories
- HOA Amenities: ParkPoolTennis Court(s)CurbsSidewalksStreet LightsStreet PavedNot Applicable
- Originating MLS: mred
- School District: 299
- County: Cook
- Zoning: 13064060280000
- Water: Public
- Sewer: Public Sewer
- Source: mred
- Ownership: Fee Simple
This listing courtesy of Lisa Sanders , Keller Williams ONEChicago
Monthly Payment
- Principal & Interest $
- Property Taxes $
- Home Insurance $
- VA Funding Fee $

 New - 20 hours ago