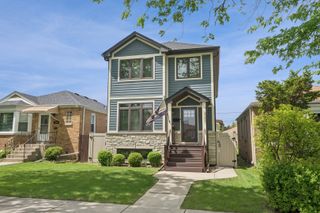
6057 N Tripp Avenue, Chicago, IL 60646
- 4 beds |
- 3 baths |
- 3,690 sqft
 Single-Family Home
  Built in 1949
  3,920sqft lot
 —— car garage
  $267/sqft
  Listed 1 day ago
Property Description
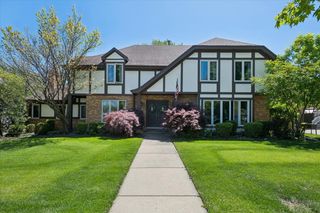
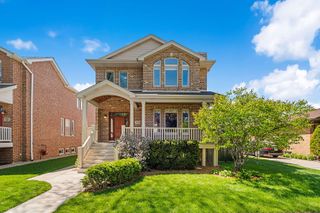
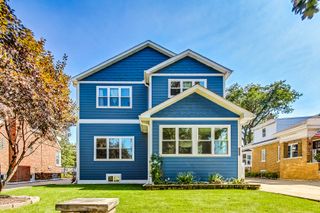
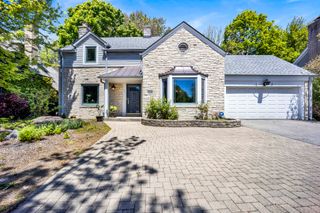
This beautiful, all-brick home offers the perfect blend of modern luxury and classic charm in Chicago's highly sought-after Sauganash neighborhood. Featuring a bright, open-concept floor plan, the main level boasts gleaming hardwood floors flowing through the elegant living and dining rooms, a cozy family room with a fireplace, a private office, and an updated powder room. The heart of the home is the expansive eat-in kitchen, completely renovated with brand-new custom Amish cabinetry, pristine quartz countertops, high-end stainless steel appliances, and a dedicated wine fridge. Upstairs, you will find four spacious bedrooms, including a luxurious primary suite complete with a whirlpool tub, separate shower, and organized closets. The finished lower level expands your living space with a versatile bonus room perfect for an exercise space or second office and massive storage areas. Recent top-tier upgrades include a 2 1/2 car garage with party door, brand-new furnace and A/C, new interior doors throughout, and new exterior glass sliding door. Peacefully located just short distance from local trails, within the top-rated Sauganash Elementary school district, and only a mile from Whole Foods and I-94.
- Listing Status:
- Active
- Data Last Updated:
- May 25, 2026 at 12:18AM
- Listing Office:
- Homecoin.com : 888-400-2513
- Listing Agent:
- Jonathan Minerick : 888-400-2513
- MLS ID:
- 12656754

- Parking: Off SiteOtherDetachedGarageParking spaces: 0
- Roofing: Asphalt
- Windows: Skylight(s)Window TreatmentsBay Window(s)Double Pane WindowsENERGY STAR Qualified WindowsGarden Window(s)Insulated WindowsScreens
- General: 2 StoriesConcrete Perimeter
- HOA Amenities: ParkSidewalksStreet LightsNot Applicable
- Originating MLS: mred
- School District: 299
- County: Cook
- Zoning: 13032260020000
- Fencing: FencedWood
- Water: Lake Michigan
- Sewer: Public Sewer
- Source: mred
- Ownership: Fee Simple
This listing courtesy of Jonathan Minerick , Homecoin.com
Monthly Payment
- Principal & Interest $
- Property Taxes $
- Home Insurance $
- VA Funding Fee $

 New - 2 days ago