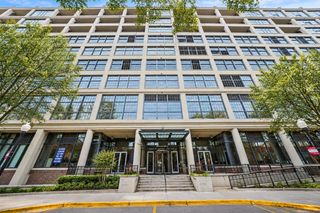
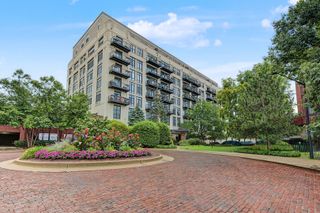
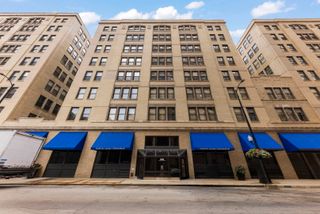
8 W Monroe Street 1103, Chicago, IL 60603
- 2 beds |
- 2 baths |
- 1,000 sqft
 Condominium
  Built in 1912
  —— sqft lot
  1 car garage
  $300/sqft
  Listed ——
Property Description
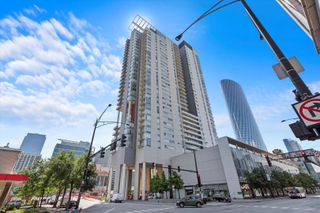
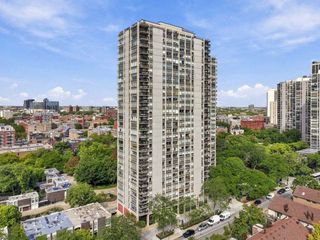
* UNOBSTRUCTED SOUTHERN VIEWS and abundant natural light await on the 11th floor of 8 W Monroe. * Optimal Location for a TURN-KEY Second- Home / IN-TOWN. * This bright & SUNNY 2-bedroom, 2-bath corner condo features LARGE WINDOWS, soaring ceilings, and a spacious OPEN-CONCEPT living and kitchen area. * The U-SHAPED KITCHEN features oak cabinetry, granite countertops and backsplash, along with generous counter space for cooking and entertaining. * The spacious primary bedroom offers an en-suite bath with an oversized soaking tub and walk-in closet. * The versatile second bedroom is ideal for guests, a home office, or flex space. * Additional highlights include HARDWOOD FLOORING, in-unit LAUNDRY, and abundant storage. * Full-service building amenities include 24-HOUR DOOR staff, fitness center, party room, business and conference facilities, storage locker, bike rack, and a ROOFTOP TERRACE with grills and pet-friendly areas. * Centrally located at the corner of Monroe and State Street, Chicago's "Great Street," and next to the CIBC Theatre. * Enjoy being steps from Macy's, Millennium Park, the Art Institute, restaurants, shopping, public transportation, and the lakefront. * A convenient downtown location offering space, light, views, and full-service amenities. *
- Listing Status:
- Active
- Data Last Updated:
- September 22, 2026 at 4:18PM
- Listing Office:
- @properties Christie's International Real Estate : 312-520-2346
- Listing Agent:
- Kimberly Martorano : 312-520-2346
- MLS ID:
- 12753698

- General: Roof DeckDog RunOutdoor Grill
- Parking: YesOtherAttachedGarageParking spaces: 1
- Windows: Blinds
- HOA Amenities: Bike Room/Bike TrailsDoor PersonElevator in ResidenceExercise RoomStorageParty RoomSundeckReceiving RoomSecurity Door Lock(s)HeatAir ConditioningWaterGasInsuranceDoormanTV/CableExercise FacilitiesExterior MaintenanceScavengerInternet881.0Monthly
- Originating MLS: mred
- School District: 299
- County: Cook
- Zoning: 17162060331072
- Water: Public
- Sewer: Public Sewer
- Source: mred
- Ownership: Condo
This listing courtesy of Kimberly Martorano , @properties Christie's International Real Estate
Monthly Payment
- Principal & Interest $
- Property Taxes $
- Home Insurance $
- VA Funding Fee $

 New - 1 day ago