831 W 14th Place, Chicago, IL 60608
- 4 beds |
- 3 baths |
- 2,330 sqft
 Condominium
  Built in 2002
  —— sqft lot
  2 car garage
  $311/sqft
  Listed ——
Property Description
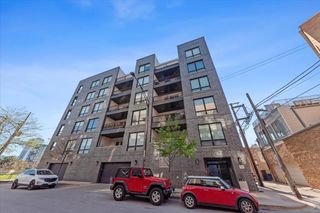
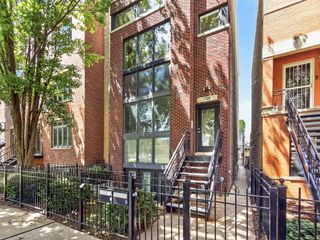
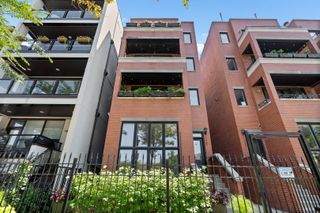
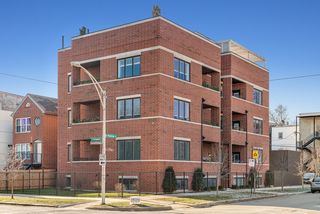
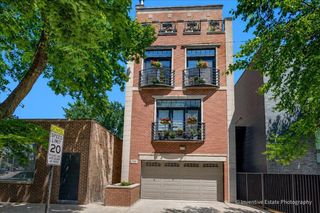
Extra-wide, sun-drenched corner townhome in the heart of University Village! A stately brick exterior and gated entrance welcome you inside to a versatile first-floor living space-perfect as a home office, guest suite, media room, or fourth bedroom. Upstairs, the expansive main level offers soaring ceilings, hardwood flooring, oversized windows, and an open-concept layout ideal for both everyday living and entertaining. The inviting living room is anchored by a gas fireplace, while the spacious dining area flows seamlessly into the bright eat-in kitchen featuring abundant cabinetry, generous prep space, and direct access to a private balcony. A brand new, spa-inspired powder room completes the main floor. The upper level offers three spacious bedrooms, including a serene primary suite with a generous bath featuring dual vanities and a walk-in shower. An additional full bath rounds out this level. Continuing up, the private rooftop deck offers sweeping skyline views. You'll also love the attached 2-car garage with EV charging. Steps to restaurants, coffee shops, parks, public transportation, the interstate, and all that vibrant University Village has to offer!
- Listing Status:
- Active
- Data Last Updated:
- July 24, 2026 at 7:18AM
- Listing Office:
- Compass : 773-742-8218
- Listing Agent:
- Ashley Cox : 773-742-8218
- MLS ID:
- 12699940

- General: BalconyRoof Deck
- Parking: AsphaltGarage Door OpenerHeated GarageYesGarage OwnedAttachedGarageParking spaces: 2
- Roofing: Asphalt
- Windows: Screens
- General: Concrete Perimeter
- HOA Amenities: ParkWaterInsuranceExterior MaintenanceLawn CareScavengerSnow Removal368.0Monthly
- Originating MLS: mred
- School District: 299
- County: Cook
- Zoning: 17202330920000
- Fencing: Fenced
- Utilities: 150 Amp Service
- Water: Lake Michigan
- Sewer: Public Sewer
- Source: mred
- Ownership: Fee Simple w/ HO Assn.
This listing courtesy of Ashley Cox , Compass
Monthly Payment
- Principal & Interest $
- Property Taxes $
- Home Insurance $
- VA Funding Fee $

 New - 1 day ago