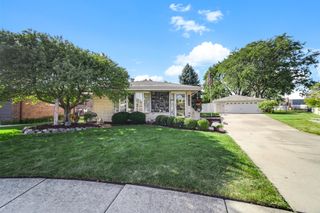
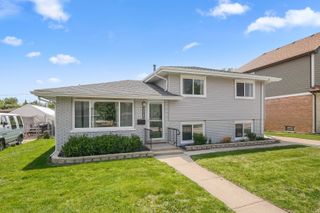
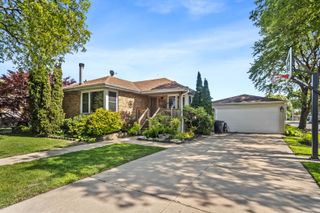
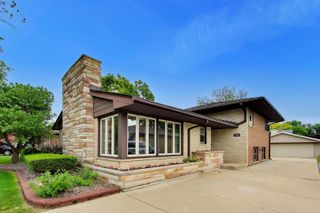
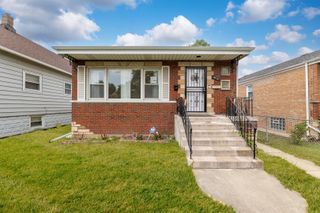
8531 S Tripp Avenue, Chicago, IL 60652
- 3 beds |
- 2 baths |
- 1,332 sqft
 Single-Family Home
  Built in 1960
  —— sqft lot
  2 car garage
  $300/sqft
  Listed ——
Property Description
This beautifully updated home features extensive renovations and upgrades, ensuring both style and functionality. Ideal for families or individuals looking for a turn-key residence, this property boasts modern amenities and a welcoming atmosphere. The property has undergone the following comprehensive renovations: - Bathroom Remodels ($50,000) - Kitchen Remodel ($27,500): Completed between 10/2024 and 03/2025, including refinished cabinets, new hardware, Karran sink/faucet, countertops, and backsplash. - Electrical ($10,000): New lighting, outlets, and switches installed throughout the house (12/2024). - Environmental ($5,725): Asbestos tile removal in the kitchen and basement (09/2025). - Flooring ($7,000): Hardwood refinishing ($3,000) and installation of waterproof luxury vinyl tile in the kitchen ($4,000). - Plumbing ($1,245): New basement faucet and outdoor spigot (09/2025). - Waterproofing ($1,080): Basement crack repairs with a transferable lifetime warranty (01/2026) Minutes away from local amenities, schools, and parks This property offers a unique blend of modern upgrades, classic charm and a welcoming atmosphere.. Don't miss out on this opportunity to make this your new home!
- Listing Status:
- Active
- Data Last Updated:
- May 25, 2026 at 7:18AM
- Listing Office:
- Realty One Group Heartland : 708-645-8500
- Listing Agent:
- Tony Rusnak : 815-260-6432
- MLS ID:
- 12545101

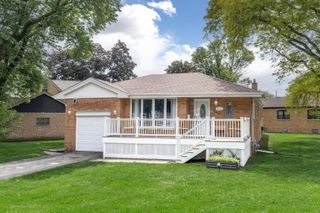
- Style: Ranch
- Parking: ConcreteGarage Door OpenerYesGarage OwnedDetachedGarageParking spaces: 2
- Roofing: Asphalt
- General: 1 StoryConcrete Perimeter
- HOA Amenities: Not Applicable
- Originating MLS: mred
- School District: 299
- County: Cook
- Zoning: 19344190460000
- Fencing: Fenced
- Utilities: Circuit Breakers
- Water: Lake Michigan
- Sewer: Public Sewer
- Source: mred
- Ownership: Fee Simple
This listing courtesy of Tony Rusnak , Realty One Group Heartland
Monthly Payment
- Principal & Interest $
- Property Taxes $
- Home Insurance $
- VA Funding Fee $

 New - 3 days ago