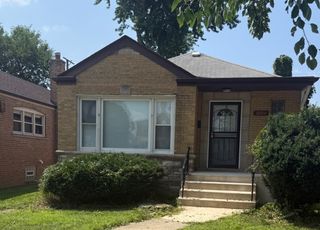
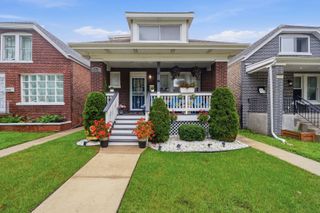
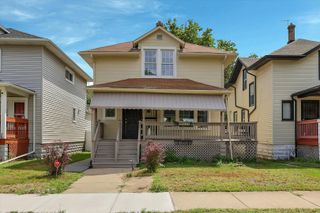
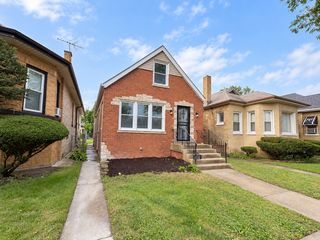
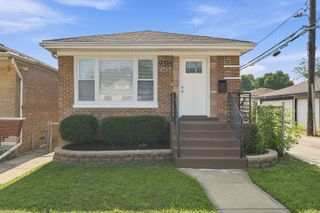
8550 S Jeffery Boulevard, Chicago, IL 60617
- 2 beds |
- 2 baths |
- 2,200 sqft
 Single-Family Home
  Built in 1951
  —— sqft lot
  2 car garage
  $155/sqft
  Listed 8 days ago
Property Description
Welcome home to **8550 S. Jeffrey**, a beautifully maintained **3-bedroom, 2-full-bath home** located in Chicago's desirable **Avalon Park neighborhood**. This inviting property features a spacious **open-concept layout** that creates a comfortable flow between the living, dining, and kitchen areas-perfect for everyday living and entertaining. The home offers a bright and welcoming kitchen, generously sized bedrooms, and a **beautiful finished basement** that provides valuable additional living space. Use it as a family room, entertainment area, home office, workout space, or guest retreat. Step outside to enjoy your **private backyard**, ideal for summer gatherings, gardening, or simply relaxing. A **2-car garage** provides convenient parking and additional storage. Location adds even more value! Enjoy easy access to **nearby parks, CVS, schools, a local high school, public transportation, and express bus service**. Downtown Chicago is approximately **20 minutes away**, making this home a great option for buyers looking for both neighborhood living and convenient access to the city. **Space, location, convenience, and versatility all come together at 8550 S. Jeffrey.
- Listing Status:
- Active
- Data Last Updated:
- October 9, 2026 at 7:17AM
- Listing Office:
- Coldwell Banker Realty : 708-373-0221
- Listing Agent:
- Varine Hampton : 708-373-0221
- MLS ID:
- 12773891

- Style: Bungalow
- Parking: Garage Door OpenerYesGarage OwnedDetachedGarageParking spaces: 2
- Roofing: Asphalt
- Windows: Aluminum FramesBlindsScreens
- General: 1 StoryBrick/Mortar
- HOA Amenities: ParkSidewalksStreet LightsNot Applicable
- Originating MLS: mred
- School District: 299
- County: Cook
- Zoning: 20363230590000
- Utilities: Circuit Breakers
- Water: Public
- Sewer: Public Sewer
- Source: mred
- Ownership: Fee Simple
This listing courtesy of Varine Hampton , Coldwell Banker Realty
Monthly Payment
- Principal & Interest $
- Property Taxes $
- Home Insurance $
- VA Funding Fee $

 New - 1 day ago