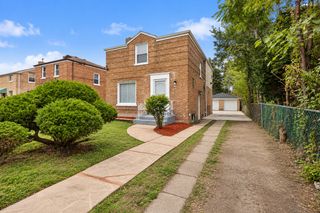
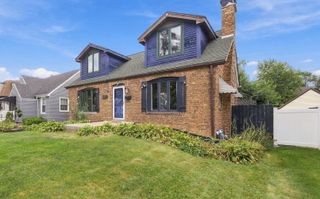
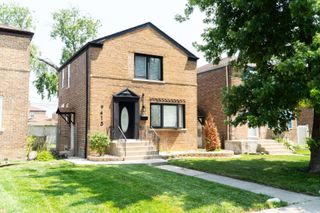
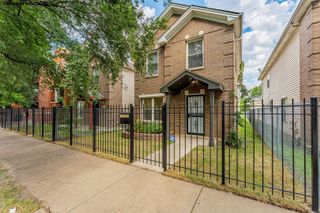
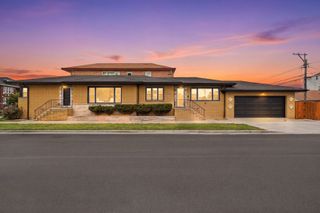
9101 S Racine Avenue, Chicago, IL 60620
- 4 beds |
- 3 baths |
- 1,734 sqft
 Single-Family Home
  Built in 1925
  3,690sqft lot
 2 car garage
  $206/sqft
  Listed 1 month ago
Property Description
Welcome home to a beautifully renovated residence where modern luxury meets timeless craftsmanship. From the moment you step inside, you'll appreciate the rich hardwood flooring, elegant millwork, recessed lighting, and the spacious open-concept design that makes everyday living and entertaining effortless. The heart of the home is the stunning chef-inspired kitchen, featuring an oversized granite island with seating, custom espresso cabinetry, stainless steel appliances, designer backsplash, abundant cabinet space, and an open flow into the expansive living and dining areas. Whether you're hosting holidays or enjoying a quiet evening at home, this space was designed to bring people together. Retreat to spa-inspired bathrooms showcasing high-end finishes, custom tile work, modern fixtures, and luxurious soaking tubs that provide the perfect place to unwind after a long day. The generously sized bedrooms offer comfort and flexibility for families, guests, or a dedicated home office. Every room reflects quality craftsmanship and thoughtful attention to detail. Step outside to your private backyard oasis featuring a beautifully maintained fenced yard and an elevated entertainment deck that's perfect for summer barbecues, family gatherings, or relaxing with your morning coffee. The outdoor space extends your living area and creates an ideal setting for making memories year-round. Additional features include: * Beautiful hardwood floors throughout * Open-concept main level * Designer kitchen with oversized island * Granite countertops * Stainless steel appliances * Recessed lighting * Luxury bathrooms * Modern finishes throughout * Spacious backyard * Entertainment deck * Detached garage * Move-in ready condition This home offers the perfect combination of style, comfort, and functionality in a location that provides convenient access to parks, schools, shopping, dining, and major expressways. Homes with this level of quality, design, and outdoor living space don't come available often. Schedule your private showing today before someone else calls it home.
- Listing Status:
- Active
- Data Last Updated:
- September 21, 2026 at 5:20AM
- Listing Office:
- Coldwell Banker Realty : 773-451-1200
- Listing Agent:
- Kimberly Wicks : 708-691-9997
- MLS ID:
- 12728459

- Parking: Garage Door OpenerYesGarage OwnedDetachedGarageParking spaces: 2
- General: 2 Stories
- HOA Amenities: Not Applicable
- Originating MLS: mred
- School District: 299
- County: Cook
- Zoning: 25054000010000
- Water: Public
- Sewer: Public Sewer
- Source: mred
- Ownership: Fee Simple
This listing courtesy of Kimberly Wicks , Coldwell Banker Realty
Monthly Payment
- Principal & Interest $
- Property Taxes $
- Home Insurance $
- VA Funding Fee $

 New - 3 days ago