941 W 32nd Street, Chicago, IL 60608
- 3 beds |
- 2 baths |
- 1,500 sqft
 Single-Family Home
  Built in 1888
  —— sqft lot
  —— car garage
  $266/sqft
  Listed 3 days ago
Property Description
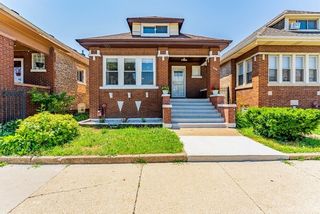
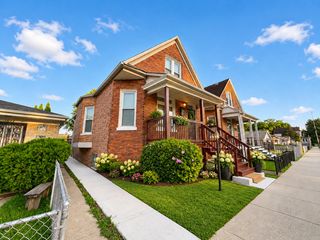
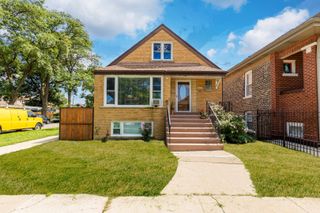
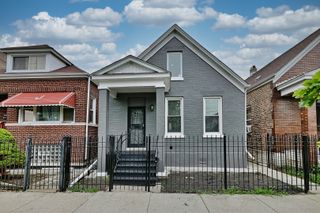
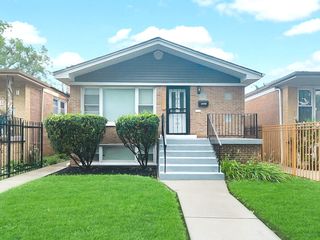
Welcome to 941 W 32nd St, a 3-bedroom, 2-bathroom single-family home in the heart of Bridgeport. The 2022 kitchen remodel features new wood cabinets, quartz countertops, a microwave, an oven range, and updated pantry and built-in cabinets. Additional recent improvements include new copper water lines and 2024 tuckpointing, AC and Furnace regularly maintained (2025). The home is within walking distance of Rate Field and near coffee shops, playgrounds, Ramova Theatre, local dining, public transportation and all your grocery needs. Set toward the rear of the lot, the home offers flexibility for future improvements, subject to buyer due diligence and applicable approvals. Endless options to bring any buyer a significant increase in value.
- Listing Status:
- Active
- Data Last Updated:
- October 9, 2026 at 1:18PM
- Listing Office:
- Redfin Corporation : 708-837-3380
- Listing Agent:
- Camie Cirrincione : 708-837-3380
- MLS ID:
- 12778610

- Parking: Parking spaces: 0
- General: 3 Stories
- HOA Amenities: ParkTennis Court(s)CurbsSidewalksStreet LightsStreet Paved0.0Not Applicable
- Originating MLS: mred
- School District: 299
- County: Cook
- Zoning: 17322120080000
- Fencing: Fenced
- Utilities: Circuit Breakers
- Water: Public
- Sewer: Public Sewer
- Source: mred
- Ownership: Fee Simple
This listing courtesy of Camie Cirrincione , Redfin Corporation
Monthly Payment
- Principal & Interest $
- Property Taxes $
- Home Insurance $
- VA Funding Fee $

 New - 2 days ago