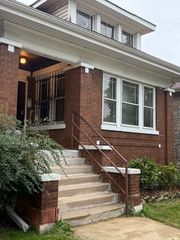
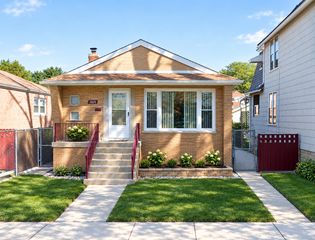
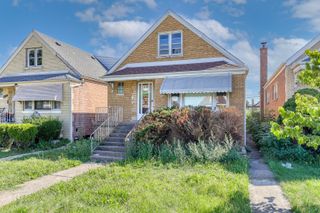
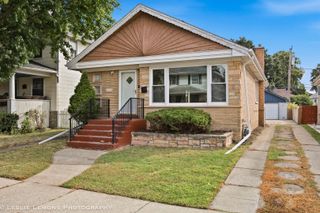
3721 S 53rd Court, Cicero, IL 60804
- 4 beds |
- 2 baths |
- 1,320 sqft
 Single-Family Home
  Built in 1898
  3,136sqft lot
 —— car garage
  $208/sqft
  Listed ——
Property Description
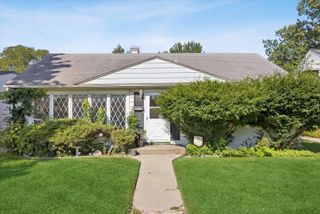
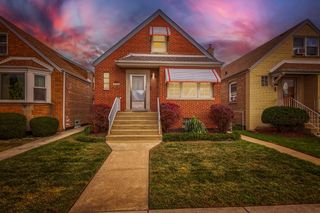
Welcome to this spacious home, updated over the years and ready for a fresh start! With tremendous potential, this property is an excellent canvas for RENOVATORS, INVESTORS, OR SAVY BUYERS looking to build sweat equity. The main level features a generous living room and kitchen with white cabinetry, laminate countertops, a glass tile backsplash, a neutral-painted brick accent wall, a ceiling fan, a newer Whirlpool stainless steel refrigerator, and a Frigidaire gas range. Beyond the kitchen is a versatile rear dining room that could also serve as a game room, craft room, or playroom, complete with abundant storage cabinetry. Two bedrooms and two full bathrooms are also located on the main level. One bathroom offers accessible features, including a roll-in shower, grab bars, a white vanity, and a medicine cabinet. Upstairs are two spacious bedrooms with tall ceilings and private closets, along with two hallway oversized storage closets that may provide an opportunity for a future bathroom addition. The basement currently contains an unfinished area and a noncompliant apartment, including a bathroom. These rooms are not factored into the room count. The laundry area includes a Kenmore washer, a 2020 Insignia dryer, and a concrete dual-basin utility sink. Additional improvements include updated copper piping, a roof replaced in 2016, and a rear porch added approximately two years ago with a fully functioning chairlift. The fully fenced backyard features a parking pad with the potential for a future garage. This home offers an exciting opportunity to renovate, personalize, and bring your vision to life. BUYER TO ACCEPT THE VILLAGE INSPECTION REPORT; PLEASE VIEW UNDER ADDITIONAL INFORMATION. NO FHA; SOLD AS-IS.
- Listing Status:
- Active
- Data Last Updated:
- September 21, 2026 at 12:20AM
- Listing Office:
- Platinum Partners Realtors : 630-306-4452
- Listing Agent:
- Sara Kolpek : 630-306-4452
- MLS ID:
- 12725507

- Style: Traditional
- Parking: ConcreteOff StreetYesOwnedParking spaces: 2
- Roofing: Asphalt
- Windows: DrapesShades
- General: 1.5 Story
- HOA Amenities: ParkCurbsStreet LightsStreet PavedNot Applicable
- Originating MLS: mred
- School District: 99
- County: Cook
- Zoning: 16333200110000
- Fencing: Fenced
- Utilities: 100 Amp Service
- Water: Lake Michigan
- Sewer: Public Sewer
- Source: mred
- Ownership: Fee Simple
This listing courtesy of Sara Kolpek , Platinum Partners Realtors
Monthly Payment
- Principal & Interest $
- Property Taxes $
- Home Insurance $
- VA Funding Fee $

 New - 3 days ago