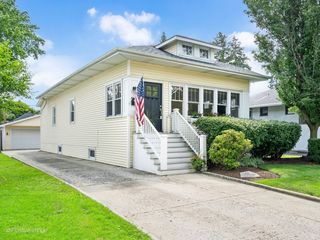
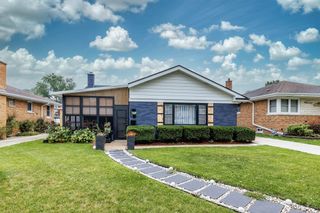
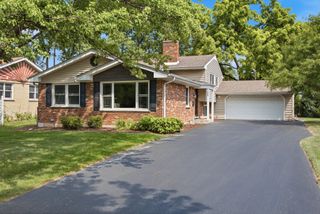
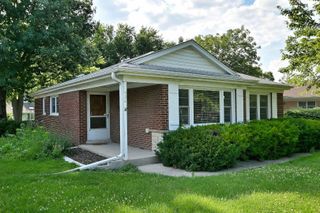
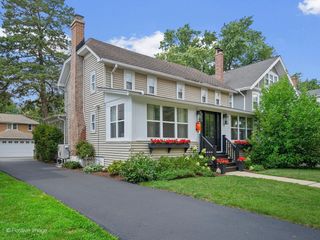
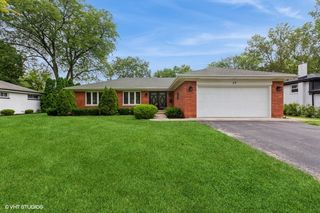
212 N Jackson Road, Clarendon Hills, IL 60514
- 3 beds |
- 3 baths |
- 1,365 sqft
 Single-Family Home
  Built in 1959
  —— sqft lot
  2 car garage
  $512/sqft
  Listed ——
Property Description
Beautifully maintained 3 bed 3 bath close to school and town. The sun-filled kitchen features stainless steel appliances and eat in kitchen for everyday living. The main level offers a first-floor bedroom and a full bath. The welcoming living room is highlighted by a cozy fireplace, perfect for relaxing or entertaining. Upstairs, two spacious bedrooms share a well-appointed full bath. The fully finished basement expands the living space with a large recreation room, an additional bedroom or office, and an updated full bath featuring a walk-in shower. Step outside to enjoy the beautifully landscaped backyard, complete with a brick paver patio and fire pit, all overlooking a private setting-an ideal space for outdoor entertaining or quiet evenings at home. Walking distance to downtown Hinsdale and Clarendon Hills, Prospect Elementary and Clarendon Hills Middle School. EV Car charger in oversized detached 2 car garage. New roof and siding, dishwasher and washing machine in August 2025, New Oven March 2026.
- Listing Status:
- Active
- Data Last Updated:
- August 24, 2026 at 7:19AM
- Listing Office:
- @properties Christie's International Real Estate : 630-776-2354
- Listing Agent:
- James Lotka : 630-776-2354
- MLS ID:
- 12732600

- General: Fire Pit
- Parking: AsphaltGarage Door OpenerElectric Vehicle Charging Station(s)YesGarage OwnedDetachedGarageParking spaces: 2
- Roofing: Asphalt
- General: 1.5 StoryConcrete Perimeter
- HOA Amenities: 0.0Not Applicable
- Originating MLS: mred
- School District: 181
- County: DuPage
- Zoning: 0902313011
- Fencing: Fenced
- Utilities: 200+ Amp Service
- Water: Lake Michigan
- Sewer: Public Sewer
- Source: mred
- Ownership: Fee Simple
This listing courtesy of James Lotka , @properties Christie's International Real Estate
Monthly Payment
- Principal & Interest $
- Property Taxes $
- Home Insurance $
- VA Funding Fee $