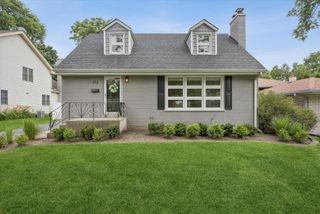
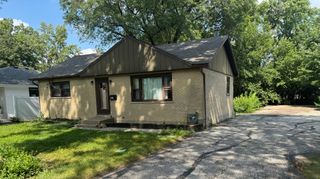
729 N BRAINARD Avenue, La Grange Park, IL 60526
- 3 beds |
- 2 baths |
- 1,391 sqft
 Single-Family Home
  Built in 1925
  —— sqft lot
  2 car garage
  $467/sqft
  Listed ——
Property Description
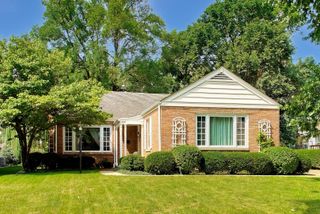
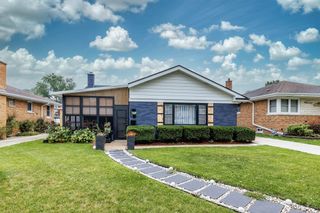
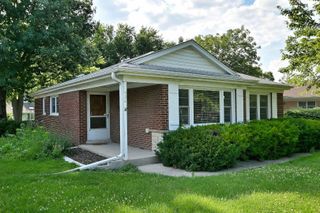
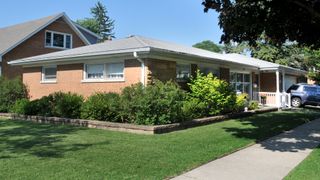
Charming bungalow in the highly sought-after Harding Woods neighborhood, ideally located just minutes from downtown La Grange, the Metra train, forest preserves, bike trails, the library and parks. Meticulously maintained and beautifully updated, this move-in-ready home features 3 bedrooms, 2 full bathrooms and a recently finished lower-level recreation space designed for today's lifestyle. The sun-filled main level welcomes you with a spacious living room featuring vaulted ceilings and skylights, creating a bright and inviting atmosphere. The formal dining room is perfect for entertaining, showcasing charming built-in cabinetry and a cozy window bench. The updated kitchen offers craftsman-style cabinets, quartz countertops, stainless steel appliances, a pantry closet and a convenient breakfast nook with a built-in coffee bar. Three comfortable bedrooms and a beautifully renovated full bathroom complete the main floor. The stunning lower level expands your living space, offering a large family room with a built-in entertainment center, a rec room with a play area and a lounge featuring a stylish butler's pantry/dry bar with custom stone countertops, separate beverage and wine fridges and a designer backsplash. A private office, renovated full bathroom, laundry/mudroom and abundant storage complete this versatile level. Outside, enjoy a partially fenced backyard, an entertainment-sized deck with built-in benches and a 2 1/2-car detached garage. This exceptional home combines timeless charm, thoughtful updates and an unbeatable location in the highly rated Ogden Ave, Park Jr High and Lyons Township School Districts.
- Listing Status:
- Active
- Data Last Updated:
- August 24, 2026 at 7:19AM
- Listing Office:
- Coldwell Banker Realty : 708-567-2032
- Listing Agent:
- Catherine Bier : 708-567-2032
- MLS ID:
- 12738313

- Style: Bungalow
- Parking: ConcreteGarage Door OpenerYesGarage OwnedDetachedGarageParking spaces: 2
- Roofing: Asphalt
- Windows: Skylight(s)
- General: 1 Story
- HOA Amenities: ParkTennis Court(s)CurbsSidewalksStreet LightsStreet Paved0.0Not Applicable
- Originating MLS: mred
- School District: 102
- County: Cook
- Zoning: 15331210050000
- Fencing: Fenced
- Utilities: Circuit Breakers100 Amp Service
- Water: Lake MichiganPublic
- Sewer: Public Sewer
- Source: mred
- Ownership: Fee Simple
This listing courtesy of Catherine Bier , Coldwell Banker Realty
Monthly Payment
- Principal & Interest $
- Property Taxes $
- Home Insurance $
- VA Funding Fee $