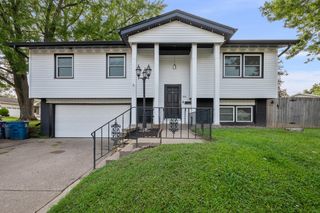
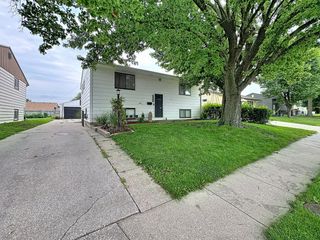
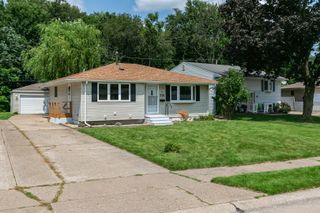
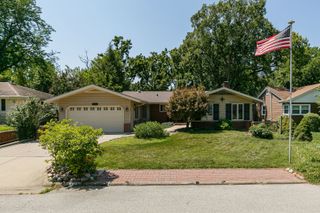
414 W 19th Avenue, Coal Valley, IL 61240
- 3 beds |
- 2 baths |
- 2,075 sqft
 Single-Family Home
  Built in 1964
  0.45acre lot
 3 car garage
  $111/sqft
  Listed 1 month ago
Property Description
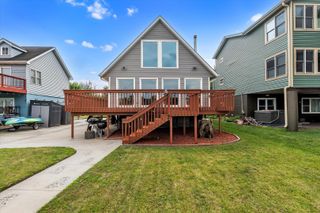
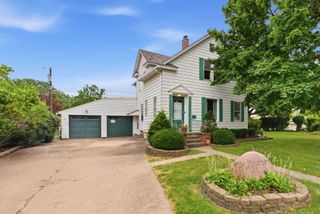
Move-in ready 3-bedroom, 4th non-conforming bedroom in basement with carpet. 2 full bath ranch offering over 2,000 finished sq. ft. on a beautifully maintained oversized corner lot! The inviting living room features a fireplace and large bay window, while the bright three-season room provides the perfect place to enjoy your morning coffee. The finished lower level includes a spacious family room, full bath, laundry room, non-conforming 4th bedroom, and abundant storage. Recent updates include furnace and A/C (2019), furnace humidifier (2025), updated electrical by a previous owner, and updated basement plumbing. Outside you'll find professional landscaping, a composite deck with vinyl railing, pergola, mature apple and peach trees, an oversized 3-car garage, and an additional parking pad for extra vehicles or recreational toys. Seller states the basement has remained dry. Convenient access to both Mediacom and Geneseo Communications internet services. Invisible fence does not stay.
- Listing Status:
- Active
- Data Last Updated:
- August 20, 2026 at 12:20PM
- Listing Office:
- KW 1Advantage : 563-726-2453
- Listing Agent:
- Jinnie Riley : 563-726-2453
- MLS ID:
- 12698109

- Style: RanchTraditional
- Parking: ConcreteYesGarage OwnedDetachedGarageParking spaces: 3
- Roofing: Asphalt
- General: 1 StoryBlock
- HOA Amenities: Street LightsStreet PavedNot Applicable
- Originating MLS: mred
- School District: 40
- County: Rock Island
- Zoning: 1726300015
- Water: Public
- Sewer: Public Sewer
- Source: mred
- Ownership: Fee Simple
This listing courtesy of Jinnie Riley , KW 1Advantage
Monthly Payment
- Principal & Interest $
- Property Taxes $
- Home Insurance $
- VA Funding Fee $