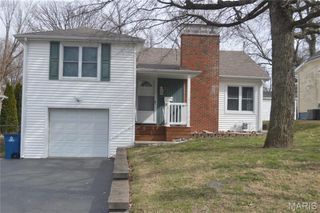
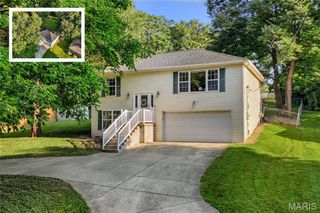
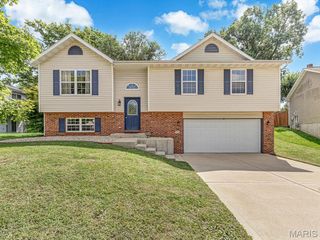
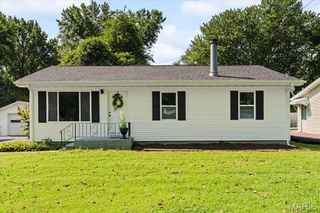
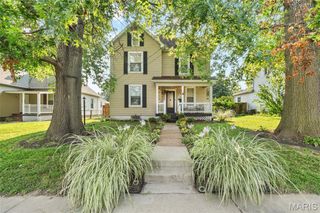
135 Helen Place, Collinsville, IL 62234
- 3 beds |
- 2 baths |
- 1,985 sqft
 Single-Family Home
  Built in 1925
  0.28acre lot
 —— car garage
  $121/sqft
  Listed 1 month ago
Property Description
Welcome home to this well-maintained 3-bedroom, 2-bathroom property offering a blend of comfort, convenience, and thoughtful upgrades. Inside, you'll find a unique and versatile floor plan highlighted by the expansive upper-level primary suite. This private retreat features a spacious bedroom, dedicated bathroom, and additional living area perfect for a sitting room, home office, nursery, workout space, or personal lounge. Additional features include a Beam central vacuum system, new furnace and A/C as of 2023, and a reverse osmosis remineralization water filtration system, providing high-quality drinking water directly from the kitchen. The oversized garage offers ample space for vehicles, storage, hobbies, or a workshop, while numerous updates throughout the years add to the home's appeal and functionality. Enjoy outdoor living on the spacious deck overlooking the backyard, where a row of growing arborvitae trees provides added privacy and room to mature. Conveniently located with quick access to Interstates 55/70 and 255, this home makes commuting throughout the Metro East and St. Louis areas a breeze. Situated near Historic Route 66, you'll enjoy both accessibility and local charm while being close to shopping, dining, parks, and everyday amenities. Don't miss your opportunity to own this spacious and well-cared-for home with a one-of-a-kind primary suite! Buyer to independently verify all MLS information, including but not limited to square footage, room measurements, lot size, taxes, and school district.
- Listing Status:
- Pending
- Date Added:
- June 16, 2026
- Data Last Updated:
- August 11, 2026 at 11:18PM
- Listing Office:
- Keller Williams Marquee : 618-307-5616
- MLS ID:
- 26037829

- General: Central VacuumChandelierKitchen IslandSeparate DiningSoaking Tub
- Appliances: Stainless Steel Appliance(s)DishwasherMicrowaveGas OvenRefrigerator
- Laundry: In Basement
- Basement: FullStorage SpaceUnfinished
- Flooring: HardwoodTileVinyl
- A/C: Ceiling Fan(s)Central Air
- Heating: Forced AirNatural Gas
- Fireplace: Living RoomFireplaceFireplaces: 1
- Style: Bungalow
- Other Structures: PorchDeckCovered
- Parking: DrivewayGarage
- General: Steel SidingOne and One Half
- Originating MLS: maris2
- School District: Collinsville DIST 10
- County: St. Clair
- Zoning: 03-04.0-100-004
- Fencing: Full
- Utilities: Electricity ConnectedNatural Gas ConnectedAmeren
- Water: Public
- Sewer: Public Sewer
- Source: maris2
This listing courtesy of Keller Williams Marquee
Monthly Payment
- Principal & Interest $
- Property Taxes $
- Home Insurance $
- VA Funding Fee $

 New - 1 day ago