193 Beverly Lane, Collinsville, IL 62234
- 5 beds |
- 3 baths |
- 2,557 sqft
 Single-Family Home
  Built in 1964
  —— sqft lot
  2 car garage
  $121/sqft
  Listed 7 hours ago
Property Description
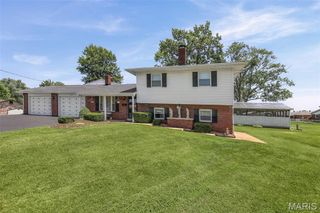
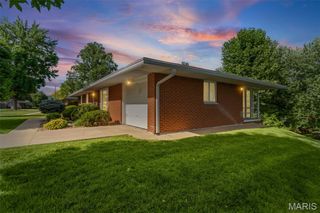
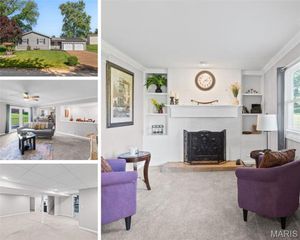
This well-maintained split-level offers 5 bedrooms, 3 bathrooms, multiple living spaces, and a unique lower-level living area that is ideal for multigenerational households, extended guests, or anyone looking for added privacy. The main level is designed for both everyday living and entertaining. The spacious living room opens to the dining area and features a sliding glass door leading to the backyard, creating an easy indoor-outdoor flow. The kitchen is equipped with a desirable 6-burner gas range, stainless steel refrigerator, abundant workspace, and a charming drop zone/pantry complete with built-in bench seating beneath a large front window—perfect for organizing backpacks, groceries, or simply enjoying your morning coffee. Upstairs, you'll find four bedrooms, including a generously sized primary suite with a private ensuite bathroom. Two additional bedrooms offer comfortable space for family or guests, while the fourth bedroom is perfectly suited as a nursery, home office, hobby room, or workout space. A second full bathroom serves the remaining bedrooms. The lower level adds exceptional versatility with a spacious fifth bedroom, family room with a full second kitchen, full bathroom, and laundry room. A separate exterior entrance provides direct access to the side yard and a dedicated two-car gravel parking pad, making this level an excellent option for multigenerational living, long-term guests, or anyone seeking additional privacy and independence. Outside, the backyard is ready to enjoy with an oversized patio that offers plenty of room for outdoor dining, entertaining, or relaxing. Two backyard swings create inviting spaces to unwind, while a storage shed provides extra room for lawn equipment and seasonal items. Garden enthusiasts will appreciate the established garden area located beside the home. Car enthusiasts, hobbyists, and those needing extra storage will love the oversized attached two-car garage, which includes an additional room in the rear that is perfect for a workshop, storage, crafting space, or home projects. Conveniently located near shopping, dining, parks, schools, and interstate access, this home combines generous square footage, flexible living arrangements, and practical features.
- Listing Status:
- Active
- Date Added:
- July 6, 2026
- Data Last Updated:
- July 6, 2026 at 10:19PM
- Listing Office:
- Berkshire Hathaway HomeServices Select Properties : 618-655-4100
- MLS ID:
- 26041986

- Style: Split Level
- Other Structures: PorchPatioCovered
- Parking: AttachedDrivewayGarageGarage Faces FrontGravelStorage
- Roofing: Architectural Shingle
- General: Brick VeneerVinyl SidingMulti/Split
- Originating MLS: maris2
- School District: Collinsville DIST 10
- County: Madison
- Zoning: To Follow Per Title Report13-2-21-29-19-401-028
- Fencing: Back YardOther
- Utilities: Cable AvailableElectricity ConnectedNatural Gas ConnectedPhone AvailableSewer ConnectedWater ConnectedAmeren
- Water: Public
- Sewer: Public Sewer
- Source: maris2
- Ownership: Private
This listing courtesy of Berkshire Hathaway HomeServices Select Properties
Monthly Payment
- Principal & Interest $
- Property Taxes $
- Home Insurance $
- VA Funding Fee $