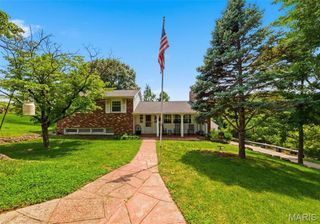
9110 Basswood Drive, Fairview Heights, IL 62208
- 4 beds |
- 3 baths |
- 3,058 sqft
 Single-Family Home
  Built in 2007
  0.46acre lot
 2 car garage
  $114/sqft
  Listed 1 month ago
Property Description
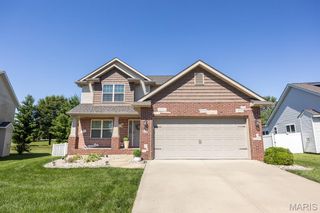
Beautifully maintained 4 bedroom, 3 bath home located in the desirable Summit Springs neighborhood. This spacious home offers a functional floor plan with updates throughout, including new flooring across the home. The main level features a large living room, dining room, kitchen with breakfast area, half bath, and a versatile office/den space. Upstairs, you’ll find a generously sized family room, four bedrooms including a spacious primary suite, a hall bath, and convenient second-floor laundry. The walk-out basement includes a finished bonus room offering additional flexible living space. Enjoy outdoor living on the deck just off the kitchen featuring new flooring, while the backyard provides a peaceful setting backing to woods at the end of a dead-end street. Additional features include a dual HVAC system with the second-floor unit replaced approximately 3 years ago. Conveniently located near local amenities, shopping, dining, parks, and commuter routes, this home offers space, comfort, and a welcoming setting. Contact your favorite agent today to schedule your private showing.
- Listing Status:
- Active
- Date Added:
- May 23, 2026
- Data Last Updated:
- July 6, 2026 at 11:18PM
- Listing Office:
- Re/Max Alliance : 618-667-2111
- MLS ID:
- 26032402

- Style: Traditional
- General: BrickVinyl SidingTwo
- HOA Amenities: 25.0Annually
- Originating MLS: maris2
- School District: Belleville DIST 118
- County: St. Clair
- Zoning: 03-19.0-213-001
- Utilities: Cable ConnectedElectricity ConnectedNatural Gas ConnectedSewer ConnectedUnderground UtilitiesWater ConnectedAmeren
- Water: Public
- Sewer: Public Sewer
- Source: maris2
- Ownership: Private
This listing courtesy of Re/Max Alliance
Monthly Payment
- Principal & Interest $
- Property Taxes $
- Home Insurance $
- VA Funding Fee $

 New - 8 hours ago