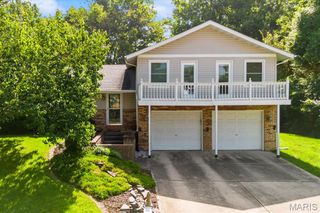
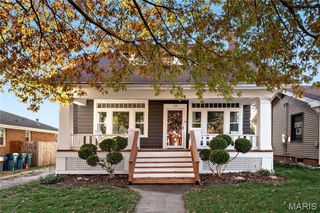
403 Garesche Street, Collinsville, IL 62234
- 2 beds |
- 2 baths |
- 1,340 sqft
 Single-Family Home
  Built in 2005
  7,000sqft lot
 2 car garage
  $179/sqft
  Listed 1 day ago
Property Description
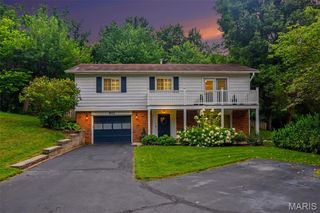
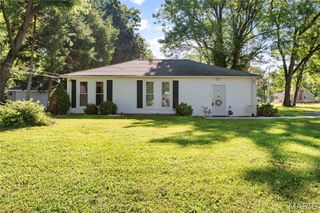
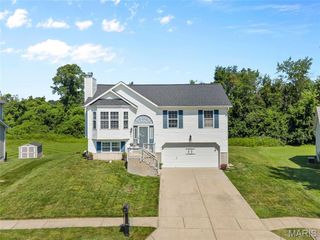
This beautifully maintained 2-bedroom, 2-bath home offers comfortable living with plenty of potential for future expansion. The inviting sunroom provides additional living or entertaining space, while the spacious yard is nearly enclosed by neighboring privacy fencing, creating a cozy and private outdoor setting. The kitchen features newer stainless-steel appliances and a convenient dining area. A generously sized laundry room includes a washer and dryer, along with a large utility sink for added convenience. The ample sized bedrooms provide plenty of light and storage. The full basement offers excellent potential for additional living space, recreation, storage, or a future finished area. With a great location close to shopping and schools, this home combines comfort, convenience and opportunity. A full list of improvements is available online.
- Listing Status:
- Active
- Date Added:
- August 10, 2026
- Data Last Updated:
- August 11, 2026 at 10:18PM
- Listing Office:
- Coldwell Banker Brown Realtors : 618-654-1234
- MLS ID:
- 26050917

- General: Storage
- Style: Ranch
- Other Structures: Shed(s)
- Parking: ConcreteGarageGarage Door OpenerGarage Faces Front
- Roofing: Architectural Shingle
- General: BrickVinyl SidingOne
- Originating MLS: maris2
- School District: Collinsville DIST 10
- County: Madison
- Zoning: NORTH PARK PL SUBD 50 X 14013-2-21-27-05-101-020
- Utilities: Electricity ConnectedNatural Gas ConnectedSewer ConnectedWater Connected220 Volts
- Water: Public
- Sewer: Public Sewer
- Source: maris2
- Ownership: Private
This listing courtesy of Coldwell Banker Brown Realtors
Monthly Payment
- Principal & Interest $
- Property Taxes $
- Home Insurance $
- VA Funding Fee $