700 Andra Drive, Maryville, IL 62062
- 3 beds |
- 3 baths |
- 1,556 sqft
 Single-Family Home
  Built in 1988
  —— sqft lot
  2 car garage
  $182/sqft
  Listed 7 hours ago
Property Description
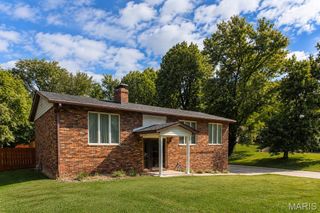
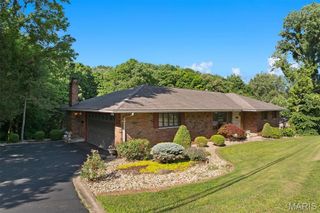
Well-maintained 3-bedroom, 2.5-bathroom split-level in Maryville The heart of the home features a well-sized living room with vaulted ceiling, dining area, and kitchen that flow together for easy living and entertaining. A standout feature is the large sunroom, complete with a bay window bench seat and its own powder room — a perfect flex space for morning coffee, a home office, or a quiet reading nook. From here, step directly onto the deck. Upstairs, you'll find three well-sized bedrooms. Two bedrooms open onto a front deck, adding charming outdoor access. The primary suite includes its own en-suite bathroom, while a second full bathroom serves the additional bedrooms in the hall. The lower level offers a dedicated laundry room and direct access to an oversized two-car garage, providing plenty of storage and functional space. The backyard is designed for entertaining and relaxation, with a private fire pit seating area, and an above-ground saltwater pool. The oversized back deck offers plenty of room for lounging, dining al fresco, or hosting guests, all backing to trees for added privacy. A storage shed and landscaped front yard round out the exterior. This home blends indoor comfort with exceptional outdoor living — ideal for anyone who loves to entertain, relax, or simply enjoy a private backyard oasis. Quick Facts: 3 Bedrooms | 2.5 Bathrooms Split-level home in Maryville Sunroom with powder room & bay window bench seat Deck with private fire pit seating area Above-ground saltwater pool Two bedrooms with front deck access Primary suite with en-suite bathroom Laundry room + oversized 2-car garage Landscaped front yard, tree-lined backyard, storage shed
- Listing Status:
- Active
- Date Added:
- July 6, 2026
- Data Last Updated:
- July 6, 2026 at 10:19PM
- Listing Office:
- Berkshire Hathaway HomeServices Select Properties : 618-655-4100
- MLS ID:
- 26038577

- Style: Split Level
- Other Structures: Shed(s)PorchDeck
- Pool: Above GroundSalt Water
- Parking: AttachedDrivewayGarage Faces FrontParking spaces: 2
- Roofing: Architectural Shingle
- General: Brick VeneerVinyl SidingMulti/Split
- Originating MLS: maris2
- School District: Collinsville DIST 10
- County: Madison
- Zoning: To Follow Per Title Report13-2-21-10-04-401-065
- View: NeighborhoodTrees/Woods
- Fencing: Back YardOther
- Utilities: Cable AvailableElectricity ConnectedNatural Gas AvailablePhone AvailableSewer ConnectedWater ConnectedAmeren
- Water: Public
- Sewer: Public Sewer
- Source: maris2
- Ownership: Private
This listing courtesy of Berkshire Hathaway HomeServices Select Properties
Monthly Payment
- Principal & Interest $
- Property Taxes $
- Home Insurance $
- VA Funding Fee $