410 Chapel Drive, Collinsville, IL 62234
- 4 beds |
- 2 baths |
- 3,056 sqft
 Single-Family Home
  Built in 1977
  0.27acre lot
 2 car garage
  $95/sqft
  Listed 8 days ago
Property Description
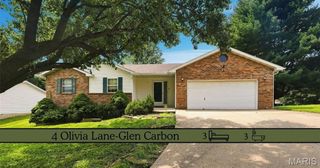
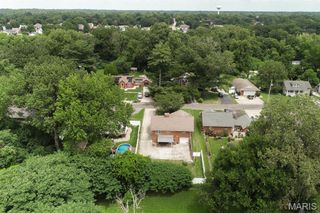
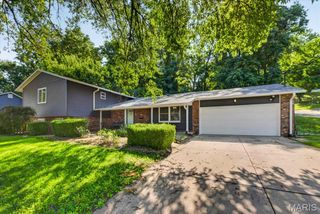
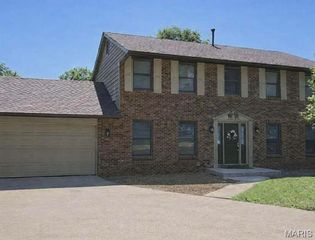
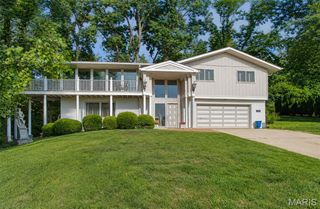
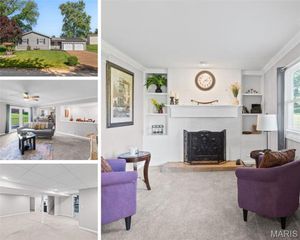
This spacious 4-bedroom, 3-bath home with a walkout basement offers room for everyone, both inside and out! The versatile floor plan features both a formal living room and a cozy family room on the main level, plus a finished lower level that provides even more living space. The inviting family room is a true focal point with its stunning fireplace and beautiful architectural wood beams. The entire home has updated LVP flooring with the exception of the bonus room in the basement. Kitchen includes a cozy breakfast area, while the separate dining room is perfect for family meals or entertaining guests. The generously sized primary suite offers a large walk-in closet and a private full bath, while the additional bedrooms provide plenty of space for family, guests, or a home office. Updated bathrooms feature white vanities and modern countertops. The finished walkout basement expands your living options with a spacious recreation area and a non-conforming bedroom or bonus room that's ideal for a home office, fitness room, or hobby space. Step outside to enjoy the large, level fenced backyard complete with an above-ground pool, an expansive surrounding deck, and a storage shed for all your outdoor essentials. Conveniently located with quick interstate access, this home offers an easy commute while providing the space and amenities you've been searching for!
- Listing Status:
- Active
- Date Added:
- August 4, 2026
- Data Last Updated:
- August 11, 2026 at 9:17PM
- Listing Office:
- Coldwell Banker Brown Realtors : 618-656-2278
- MLS ID:
- 26049547

- Style: Traditional
- Pool: Above Ground
- Roofing: Architectural Shingle
- General: BrickTwoConcrete Perimeter
- Originating MLS: maris2
- School District: Collinsville DIST 10
- County: Madison
- Zoning: 13-2-21-21-19-401-040
- Fencing: Fenced
- Utilities: Electricity ConnectedSewer Connected220 Volts
- Water: Public
- Sewer: Public Sewer
- Source: maris2
This listing courtesy of Coldwell Banker Brown Realtors
Monthly Payment
- Principal & Interest $
- Property Taxes $
- Home Insurance $
- VA Funding Fee $