46 Grandview Drive, Collinsville, IL 62234
- 2 beds |
- 2 baths |
- 1,386 sqft
 Single-Family Home
  Built in 1959
  0.26acre lot
 —— car garage
  $126/sqft
  Listed 26 days ago
Property Description
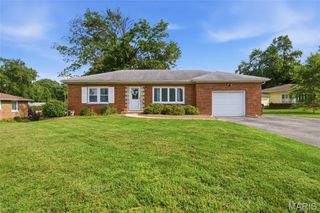
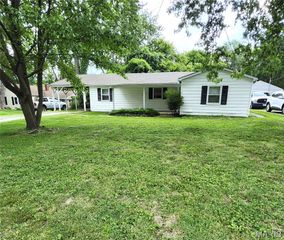
See a GRAND VIEW of the St Louis Skyline from several rooms. Would you like to watch the sunset, sparkling lights or July 4th fireworks from your home. Abundance of windows to enjoy. Roomy Liv Rm with Corner Fireplace. Spacious Dining Room Open to Kitchen. Updated Kitchen & Baths & much more. Walk out Lower Level offers an Open Floor Plan with plenty of light. Roof @1011yr, Blacktop drive 2020yr, Water heater 2019yr, Gutter Guards in 2019yr. New white Kit cabinets & microwave in 2013yr. Nicely Maintained Neat N Clean Home. 17' work or craft bench in unfinished area with lots of storage. Enjoy your spacious covered patio & Landscaped yard that offers a shed with electric. Not to forget the beautiful Magnolia tree that offers white or red flowers every year. Please verify all info to buyers satisfaction.
- Listing Status:
- Pending
- Date Added:
- July 16, 2026
- Data Last Updated:
- August 11, 2026 at 11:18PM
- Listing Office:
- RE/MAX Alliance : 618-288-7100
- MLS ID:
- 26045538

- Appliances: DishwasherMicrowaveFree-Standing Electric RangeRefrigerator
- Basement: BathroomPartially FinishedFullWalk-Out Access
- A/C: Central Air
- Heating: Natural Gas
- Fireplace: ElectricLiving RoomFireplaceFireplaces: 1
- Style: Contemporary
- Other Structures: Covered
- Parking: Additional ParkingDriveway
- Roofing: Asphalt
- General: Brick VeneerOne
- Road/Access: City Street
- Originating MLS: maris2
- School District: Collinsville DIST 10
- County: St. Clair
- Zoning: 03-05.0-102-027
- View: Skyline
- Utilities: Cable AvailableElectricity ConnectedNatural Gas ConnectedSewer ConnectedWater ConnectedSingle Phase
- Water: Public
- Sewer: Public Sewer
- Source: maris2
- Ownership: Private
This listing courtesy of RE/MAX Alliance
Monthly Payment
- Principal & Interest $
- Property Taxes $
- Home Insurance $
- VA Funding Fee $