5771 Old Keebler Road, Collinsville, IL 62234
- 3 beds |
- 3 baths |
- 3,584 sqft
 Single-Family Home
  Built in 1993
  2acre lot
 4 car garage
  $186/sqft
  Listed 14 days ago
Property Description
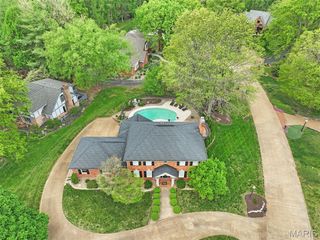
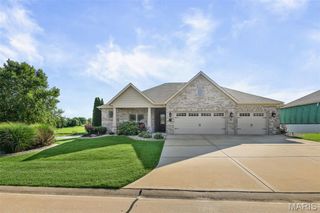
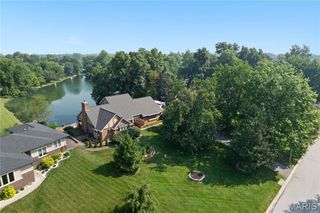
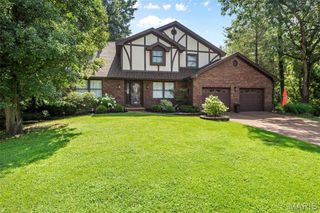
Don't miss out on this Rare Gem... Gorgeous Home on 2+/- Acres with with a Heated, Saltwater, Inground (@ 40x20) Pool (added by sellers in 2021) and an L-shaped, Heated/Cooled, Detached, Drive-Thru, @1,332 asf Garage/Workshop/Outbuilding (in addition to the attached garage) with a Lean-To on the backside. This property has a Collinsville address, but it is annexed into Maryville; has Maryville Water; and Maryville Grade School. While listed as 3 Bedrooms, there are 2 rooms in the Walkout Lower Level that have the potential to be Additional Bedrooms. Although the front & rear garage doors on the Detached Garage are single doors, and that section of the L-shaped building can accommodate @2 automobiles end-to-end (depending on size), multiple additional automobiles (depending on size) might also fit inside. Ideal property for entertaining, inside and out... in addition to the attached & detached garage parking, there is room for @ 10 autos outside the front/attached garage; @8 autos outside the rear/detached garage; and numerous vehicles in the sprawling driveway. The Open Floor Plan includes a Vaulted Living Room with Expansive Gable Windows overlooking the Beautifully Landscaped Pool area and Private Back Yard, which includes a gas (propane) Firepit. The Open Kitchen includes an Island with Bar Height Seating; Pantry Cabinets; a brand new refrigerator; and a newer (@2022) 5-burner gas Range/Double Oven. The Sellers have made Major/Extensive Renovations (List Available) to the property inside and out, including the addition of a gas fireplace in the Living Room with a Stone Face to the Ceiling. A 2nd (Wood Burning) Fireplace is located in the Lower Level Bedroom. French Doors in the Voluminous Living Room access the Screened Porch (overlooking the pool & property), which has stairs to the Stamped Concrete, Partially Covered Patio below and the Amazing, Fenced (Aluminum) Pool area, which includes a Freestanding Porch Swing. A Covered Front Porch enters into an Open Entry Foyer, and a Covered Side Porch enters into a Spacious, Mid Level, Side Entry Foyer/Landing, dividing the Stairs between the Main Floor & Walkout Lower Level. The Large, Lower Level Laundry Room is currently set up/being used as an Office (laundry hook-ups are still there). The Huge, Custom Walk-In Closet in the Primary Bedroom Suite includes Shelving; Cabinetry; Drawers; Clothing Rods; Ironing Board Rack/Iron Caddy; and Washer/Dryer Hookups (the Newer [@2023] Washer & Dryer stay). Prior to closing, a new egress window will replace the Lower Level Bedroom Window; the Blacktop Driveway will be Sealed; the new Window AC for the detached building will be installed; and a split (heating/cooling) unit will be installed in the second floor bedroom. Security Cameras in Use. ALL INFORMATION PROVIDED WITH THIS LISTING IS DEEMED RELIABLE, BUT IS NOT GUARANTEED. BUYER TO VERIFY ALL INFORMATION.
- Listing Status:
- Active
- Date Added:
- August 1, 2026
- Data Last Updated:
- August 12, 2026 at 12:19AM
- Listing Office:
- RE/MAX Alliance : 618-288-7100
- MLS ID:
- 26042097

- General: Fire PitGardenLightingPrivate YardRain GuttersStorage
- Style: Traditional
- Other Structures: Garage(s)OutbuildingSecond GarageShed(s)StorageWorkshopPorchFront PorchRear PorchScreenedPatioSee RemarksSide PorchCovered
- Pool: FencedGas HeatHeatedIn GroundLinerOutdoor PoolPool CoverPrivateSalt Water
- Parking: Additional ParkingAsphaltAttachedBoatConcreteDetachedDrive ThroughDrivewayGarageGarage Door OpenerGarage Faces FrontHeated GarageInside EntranceOff StreetOn SiteOversizedParking PadPrivateSide By SideStorageTandemWorkshop in Garage
- Roofing: Architectural Shingle
- Windows: BlindsDouble Pane WindowsInsulated WindowsScreensSkylight(s)Tilt-In Windows
- General: BrickFiber CementOtherStone VeneerOne and One Half
- Road/Access: Asphalt
- HOA Amenities: Street Lights
- Originating MLS: maris2
- School District: Collinsville DIST 10
- County: Madison
- Zoning: SLUSSER'S SUBD LOT 313-2-21-04-15-401-006.002
- View: PoolTrees/Woods
- Fencing: Back YardGatePartialSee Remarks
- Utilities: Cable ConnectedElectricity ConnectedNatural Gas ConnectedPropanePropane OwnedUnderground UtilitiesWater ConnectedSingle Phase
- Water: Public
- Sewer: Septic Tank
- Source: maris2
- Ownership: Private
This listing courtesy of RE/MAX Alliance
Monthly Payment
- Principal & Interest $
- Property Taxes $
- Home Insurance $
- VA Funding Fee $